
BEDS4
BATHS3 full
SQUARE FEET2,500
MLS#12721194
STATUSNew
PROPERTY TYPEResidential - Single Family
SCHOOLDistrict 207
Property Description
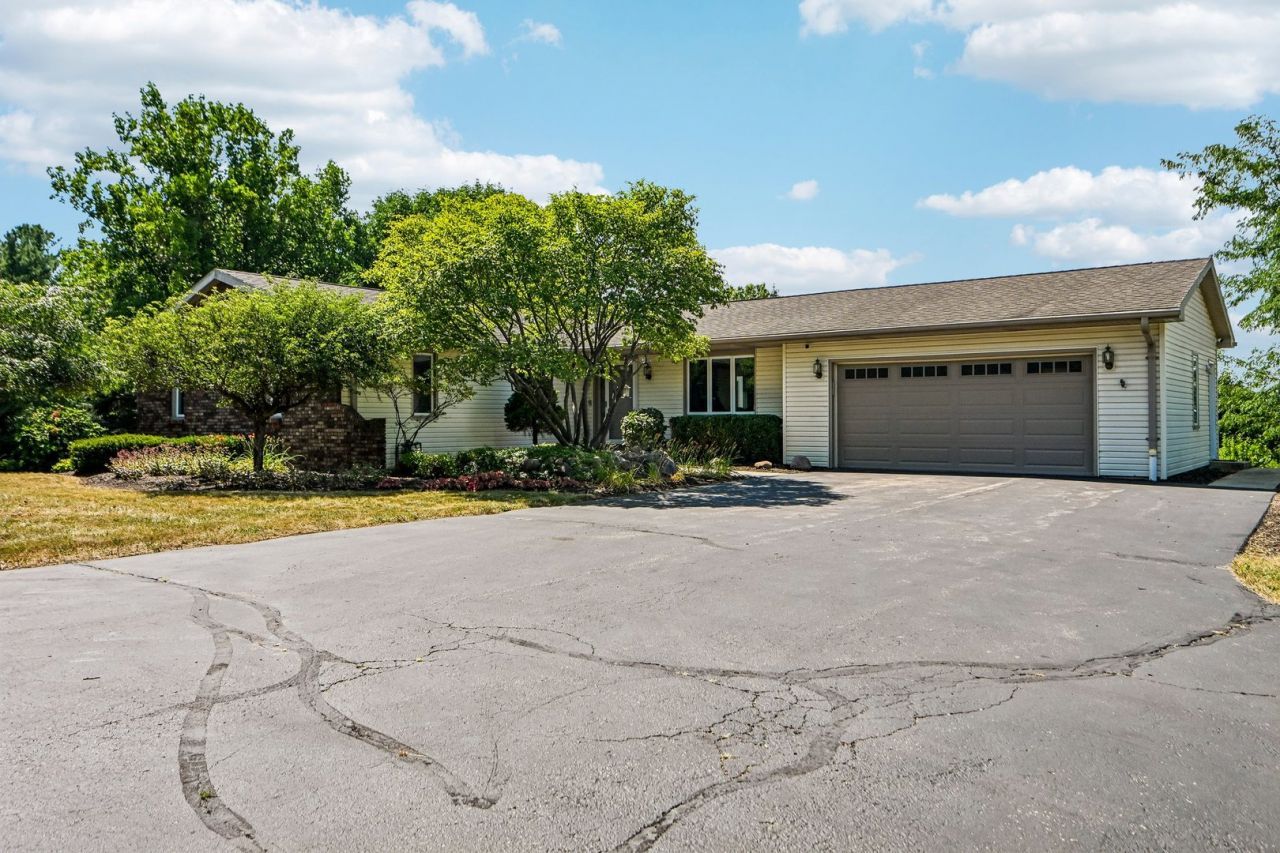
Welcome to your own private retreat. Nestled on 5.27 acres of beautifully landscaped grounds along a private drive, this spacious walkout ranch offers the perfect blend of thoughtful updates, incredible outbuildings, and outdoor living. Step inside to discover a thoughtfully updated home designed for both everyday living and entertaining. The remodeled kitchen features quartz countertops, stainless steel appliances, a farmhouse sink, and abundant cabinetry. Just beyond the dining room, the breathtaking sunroom becomes the heart of the home. Surrounded by walls of windows overlooking the property, this incredible space is filled with natural light and offers year-round comfort with its own heating and cooling system, along with a charming cast iron stove that creates the perfect place to gather on chilly evenings. The spacious family room showcases a stunning floor-to-ceiling brick wall with a gas fireplace, a timeless focal point that brings warmth and character to the home. The finished walkout basement expands your living space and opens directly to the backyard patio, creating a seamless connection between indoor comfort and outdoor entertaining. Step outside and you'll quickly understand what makes this property so special. Just off the kitchen and sunroom, the elevated deck offers the perfect place to relax while overlooking the property. Nearby, the separate 40x40 pool deck surrounds the 28-foot pool and provides an incredible space for summer gatherings, complete with a pergola and concrete bases already in place for a future hot tub. Car enthusiasts, hobbyists, and business owners alike will appreciate the heated 44x62 pole barn featuring three overhead doors, a vehicle lift, and a triple catch basin, while the additional 38x40 barn provides even more room for equipment, storage, livestock, or future projects. A two-car attached garage completes the home, giving you the perfect balance of convenience and functionality. With a huge, beautifully maintained lawn framed by mature trees, there's no shortage of room to explore, entertain, or simply enjoy the privacy and peaceful setting that surrounds you. Properties offering this much land, this much versatility, and this many amenities rarely become available. Schedule your private showing today and experience everything this incredible property has to offer.
Property Features
Property Type: Residential - Single Family
Basement: Yes
Basement: Finished, Full, Walk-Out Access
Cooling: Central Air
Fireplaces: 1
Garage: 9
Heating: Natural Gas, Forced Air
Home Style: Ranch
Lot Size: 5.27 Acres
Roof Type: Asphalt
Taxes: $9,229
Year Built: 1977
Amenities
Wet Bar
1st Floor Bedroom
1st Floor Full Bath
Walk-In Closet(s)
Separate Dining Room
Paneling
Quartz Counters
Feature Descriptions
Additional rooms: Family Room, Sun Room
Additional Structures: Barn(s), Pergola, Garage(s), On Street
Appliances: Range, Microwave, Dishwasher, High End Refrigerator, Washer, Dryer, Disposal, Stainless Steel Appliance(s), Water Softener, Gas Cooktop, Gas Oven
Association Includes: None
Bath Features: Separate Shower, Soaking Tub
Dining Room: Separate
Exterior: Vinyl Siding, Brick
Fireplace: Gas Log
Fireplace Location(s): Family Room
Laundry: Gas Dryer Hookup, Electric Dryer Hookup, In Unit, Sink
Lot Dimensions: 5.27
Parcel#: 0410427001
Parking: Asphalt, Gravel, Garage Door Opener, Heated Garage, Garage, Yes, Garage Owned, Attached, Detached, Driveway, On Street, Additional Parking
Sewer: Septic Tank
Total Rooms: 8
Township: South Beloit
Water: Well
Room Sizes
Family Room - Down: 38X12
Sun Room: 20X16
Bedroom 2: 11X10
Bedroom 3: 13X11
Bedroom 4: 16X15
Dining Room: 17X13
Family Room: 13X19
Kitchen: 18X12
Laundry: 11X19
Primary Bedroom: 14X13
Local Schools
High School: Hononegah High School
Middle School: Hononegah High School
School District: District 207
Listed By / Shown By
Listed By
Agency Name: Real People Realty
Agency Phone: 815-469-7449
Shown By
Agent Name: Jennifer Berry
Agent Phone: (815) 871-6156
Agency Title: Gambino Realtors

Estimate Your Payment
Estimated Payment
$ 4,007.85 per month $3,043.35 Principal & Interest $769.08 Property Tax $195.42 Homeowner's Insurance
6797 Manchester Road | MLS# 12721194
This single family home located at 6797 Manchester Road , South Beloit, IL 61080 is currently listed for sale with an asking price of $670,000. This property was built in 1977 and has 4 bedrooms and 3 full baths with 2500 sq. ft. Manchester Road is located within the District 207 school district. Search South Beloit real estate on jberry.gogambino.com today.