
BEDS3
BATHS2 full
SQUARE FEET1,490
MLS#12702928
STATUSNew
PROPERTY TYPEResidential - Single Family
SUBDIVISIONCentex
SCHOOLDistrict 214
Property Description
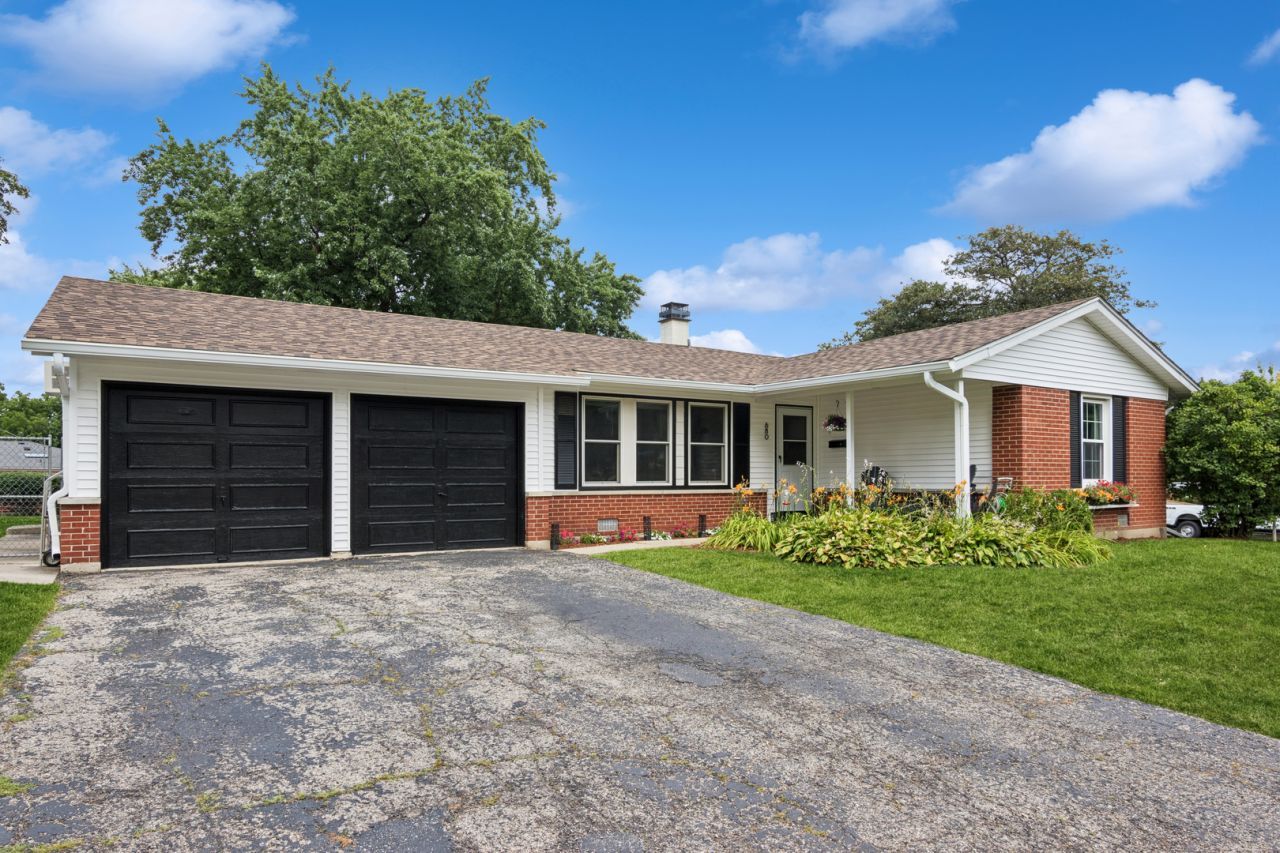
Enjoy the ease of one-level living in this spacious ranch home offering an abundance of living space! A welcoming foyer leads to the large eat-in kitchen featuring sliding glass doors that open to the patio and backyard-perfect for everyday living and outdoor entertaining. The expansive family room provides plenty of space for gatherings, while the private den makes an ideal home office, study, or flex space. The home offers three generously sized bedrooms and two full bathrooms, providing comfort for family and guests alike. Recent updates include a new roof, siding, and gutters, and the interior has been freshly painted, making this home truly move-in ready. Conveniently located near major highways, shopping, restaurants, and more, this is a home you won't want to miss!
Upcoming Open Houses
Open House Saturday August 1st, 12:00pm - 2:00pm
Open House Sunday August 2nd, 12:00pm - 2:00pm
Property Features
Property Type: Residential - Single Family
Basement: Crawl Space
Cooling: Central Air, Window Unit(s)
Heating: Natural Gas
Home Style: Ranch
Lot Size: 93x116x99x123
Taxes: $7,163
Year Built: 1963
Feature Descriptions
Additional rooms: Den
Association Includes: None
Exterior: Vinyl Siding, Brick
Lot Dimensions: 93x116x99x123
Parcel#: 08294030070000
Parking: Asphalt, Driveway, Yes, Owned
Sewer: Public Sewer
Total Rooms: 7
Township: Elk Grove
Water: Public
Room Sizes
Den: 8X13
Bedroom 2: 10X11
Bedroom 3: 10X11
Dining Room: 14X16
Family Room: 17X18
Kitchen: 9X18
Laundry: 5X7
Primary Bedroom: 10X14
Local Schools
High School: Elk Grove High School
Middle School: Grove Junior High School
Elementary School: Salt Creek Elementary School
School District: District 214
Listed By / Shown By
Listed By
Agency Name: Baird & Warner
Agency Phone: 847-392-1855
Shown By
Agent Name: Jennifer Berry
Agent Phone: (815) 871-6156
Agency Title: Gambino Realtors

Estimate Your Payment
Estimated Payment
$ 2,675.53 per month $1,953.19 Principal & Interest $596.92 Property Tax $125.42 Homeowner's Insurance
680 Brantwood Court | MLS# 12702928
This single family home located at 680 Brantwood Court, Elk Grove Village, IL 60007 is currently listed for sale with an asking price of $430,000. This property was built in 1963 and has 3 bedrooms and 2 full baths with 1490 sq. ft. Brantwood Court is located in the Centex subdivision within the District 214 school district. Search Centex real estate on jberry.gogambino.com today.