
BEDS5
BATHS3 full
SQUARE FEET2,620
MLS#12709505
STATUSNew
PROPERTY TYPEResidential - Single Family
SCHOOLDistrict 204
Property Description
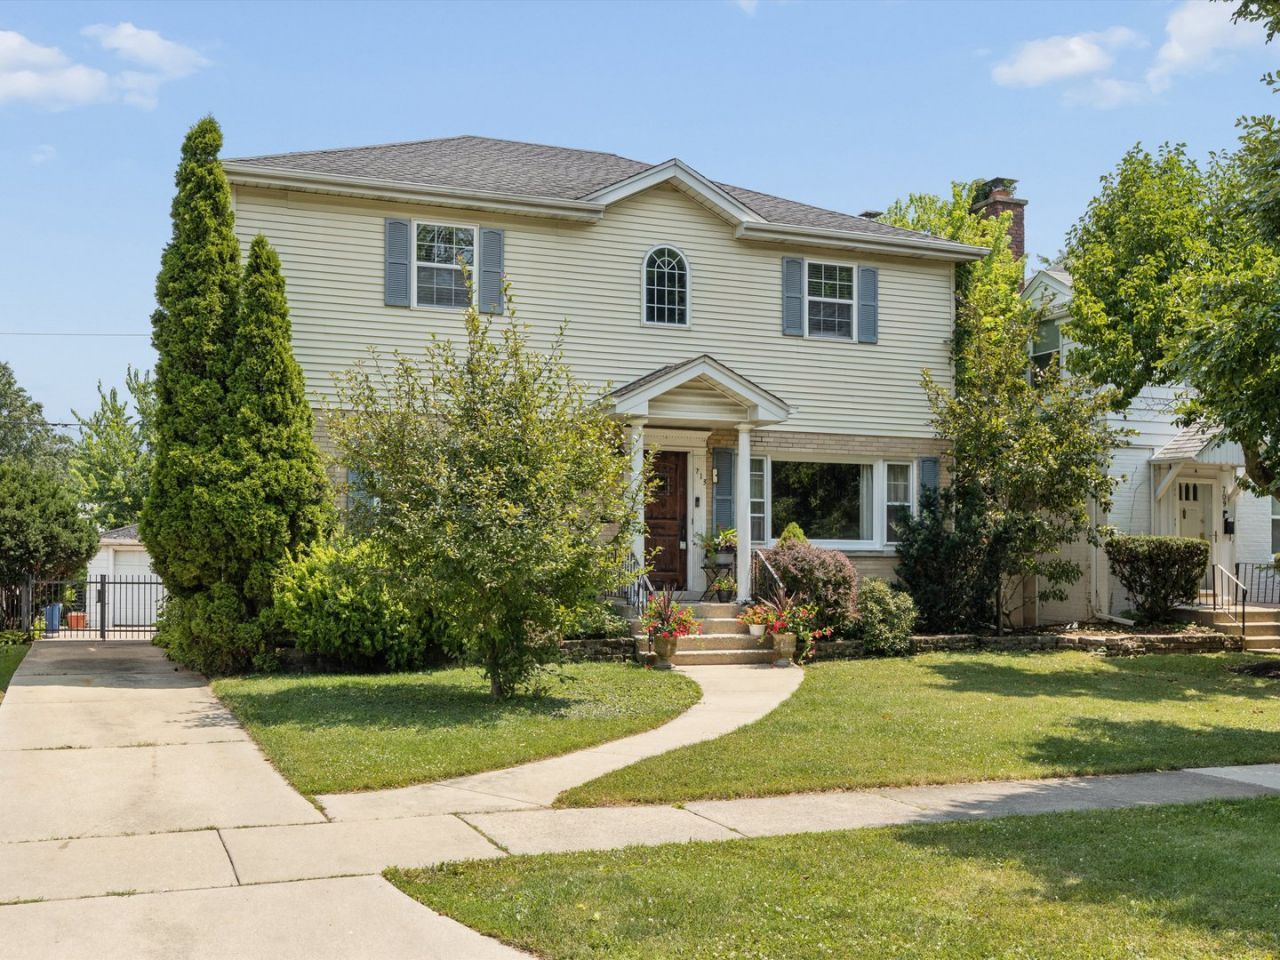
Check out this terrific 5 Bedroom, 3 Bathroom Home in La Grange Park! There are 2 Bedrooms (one currently used as an office) and 1 Bathroom on the main level and 3 Bedrooms and 2 Bathrooms on the 2nd level, which includes the expansive Primary Suite that you're going to love! This awesome home has 2 fireplaces, one in the living room and the other in the finished basement that's perfect for entertaining with its bar, pool table, and very cool retro vibe. The 3-Season Family Room with windows across three sides offers spectacular views of the lovely fenced-in yard, which includes a Patio and Enclosed Hot Tub! The Bathrooms and Kitchen are updated and the Kitchen has a brand new Dishwasher & Disposal. Dual HVAC Systems including one that was replaced last month. Gorgeous Hardwood Floors throughout. This home is not going to be available for long, so make an appointment to see it today!
Property Features
Property Type: Residential - Single Family
Basement: Yes
Basement: Finished, Full
Cooling: Central Air
Fireplaces: 2
Garage: 1
Heating: Natural Gas, Forced Air
Lot Size: 0.14 Acres
Roof Type: Asphalt
Taxes: $12,092
Year Built: 1951
Amenities
1st Floor Full Bath
Feature Descriptions
Additional rooms: Bedroom 5,Recreation Room
Association Includes: None
Exterior: Vinyl Siding, Brick
Fireplace: Gas Log
Fireplace Location(s): Living Room, Basement
Hot Tub: Yes
Lot Dimensions: 50 X 125
Other Equipment: CO Detectors, Sump Pump
Parcel#: 15332240080000
Parking: Concrete, Yes, Garage Owned, Detached, Driveway, Owned, Garage
Sewer: Public Sewer
Total Rooms: 10
Township: Proviso
Water: Lake Michigan
Room Sizes
Bedroom 5: 11X10
Recreation Room: 23X33
Bedroom 2: 11X13
Bedroom 3: 11X12
Bedroom 4: 12X9
Dining Room: 10X11
Family Room: 11X14
Kitchen: 10X11
Laundry: 20X12
Living Room: 15X19
Primary Bedroom: 16X14
Local Schools
High School: Lyons Twp High School
Middle School: Park Junior High School
Elementary School: Forest Road Elementary School
School District: District 204
Listed By / Shown By
Listed By
Agency Name: Coldwell Banker Realty
Agency Phone: 708-352-4840
Shown By
Agent Name: Jennifer Berry
Agent Phone: (815) 871-6156
Agency Title: Gambino Realtors

Estimate Your Payment
Estimated Payment
$ 4,149.27 per month $2,952.05 Principal & Interest $1,007.67 Property Tax $189.55 Homeowner's Insurance
713 Community Drive | MLS# 12709505
This single family home located at 713 Community Drive , La Grange Park, IL 60526 is currently listed for sale with an asking price of $649,900. This property was built in 1951 and has 5 bedrooms and 3 full baths with 2620 sq. ft. Community Drive is located within the District 204 school district. Search La Grange Park real estate on jberry.gogambino.com today.