
BEDS3
BATHS2 full 1 partial
SQUARE FEET2,262
MLS#12679632
STATUSActive
PROPERTY TYPEResidential - Townhouse
SUBDIVISIONChantilly
SCHOOLDistrict 113
Property Description
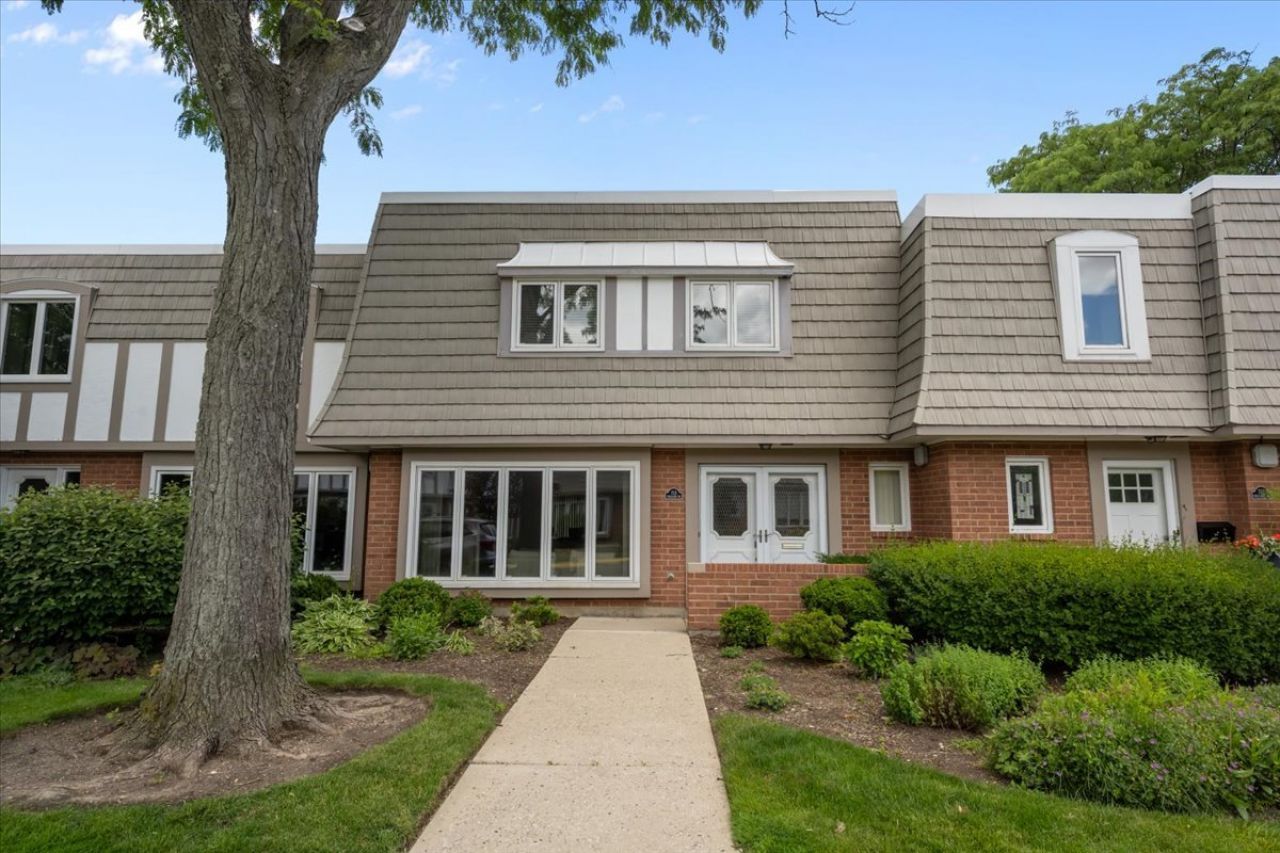
Move right into this extremely well maintained Chantily home. Located in the center of the sought after Chantily complex. Large eat-in-kitchen flows right into family room. Large combo living room and dining room are perfect for entertaining. Primary suite includes tons of closet space including a cedar closet and new carpeting. Two additional generous size bedrooms and hall bath. Upstairs laundry, newer HVAC units and 2 car attached garage. Enjoy summer on your own private patio and relaxing at the community outdoor pool. Amazing location close to town.
Property Features
Property Type: Residential - Townhouse
Basement: None
Cooling: Central Air
Garage: 2
Heating: Electric, Forced Air
Lot Size: 0.06 Acres
Roof Type: Asphalt
Stories: 2.0
Taxes: $4,691
Year Built: 1978
Feature Descriptions
Additional rooms: Eating Area
Association Amenities: Pool
Association Includes: Water, Insurance, Pool, Exterior Maintenance, Lawn Care, Scavenger, Snow Removal
Exterior: Brick
HOA Fee: 700/ Monthly
Lot Dimensions: 27x96
Parcel#: 16351010200000
Parking: Asphalt, Yes, Garage Owned, Attached, Garage
Pet Allowed: Cats OK, Dogs OK
Sewer: Public Sewer
Total Rooms: 8
Township: Moraine
Water: Lake Michigan
Room Sizes
Eating Area: 12X11
Bedroom 2: 12X13
Bedroom 3: 11X11
Dining Room: 14X11
Family Room: 12X15
Kitchen: 12X11
Living Room: 14X25
Primary Bedroom: 20X12
Local Schools
High School: Highland Park High School
Middle School: Edgewood Middle School
Elementary School: Ravinia Elementary School
School District: District 113
Listed By / Shown By
Listed By
Agency Name: @properties Christie's International Real Estate
Agency Phone: 847-432-0700
Shown By
Agent Name: Jennifer Berry
Agent Phone: (815) 871-6156
Agency Title: Gambino Realtors

Estimate Your Payment
Estimated Payment
$ 2,566.21 per month $2,044.04 Principal & Interest $390.92 Property Tax $131.25 Homeowner's Insurance
713 Orleans Drive | MLS# 12679632
This townhouse located at 713 Orleans Drive, Highland Park, IL 60035 is currently listed for sale with an asking price of $450,000. This property was built in 1978 and has 3 bedrooms and 2 full and 1 partial baths with 2262 sq. ft. Orleans Drive is located in the Chantilly subdivision within the District 113 school district. Search Chantilly real estate on jberry.gogambino.com today.