
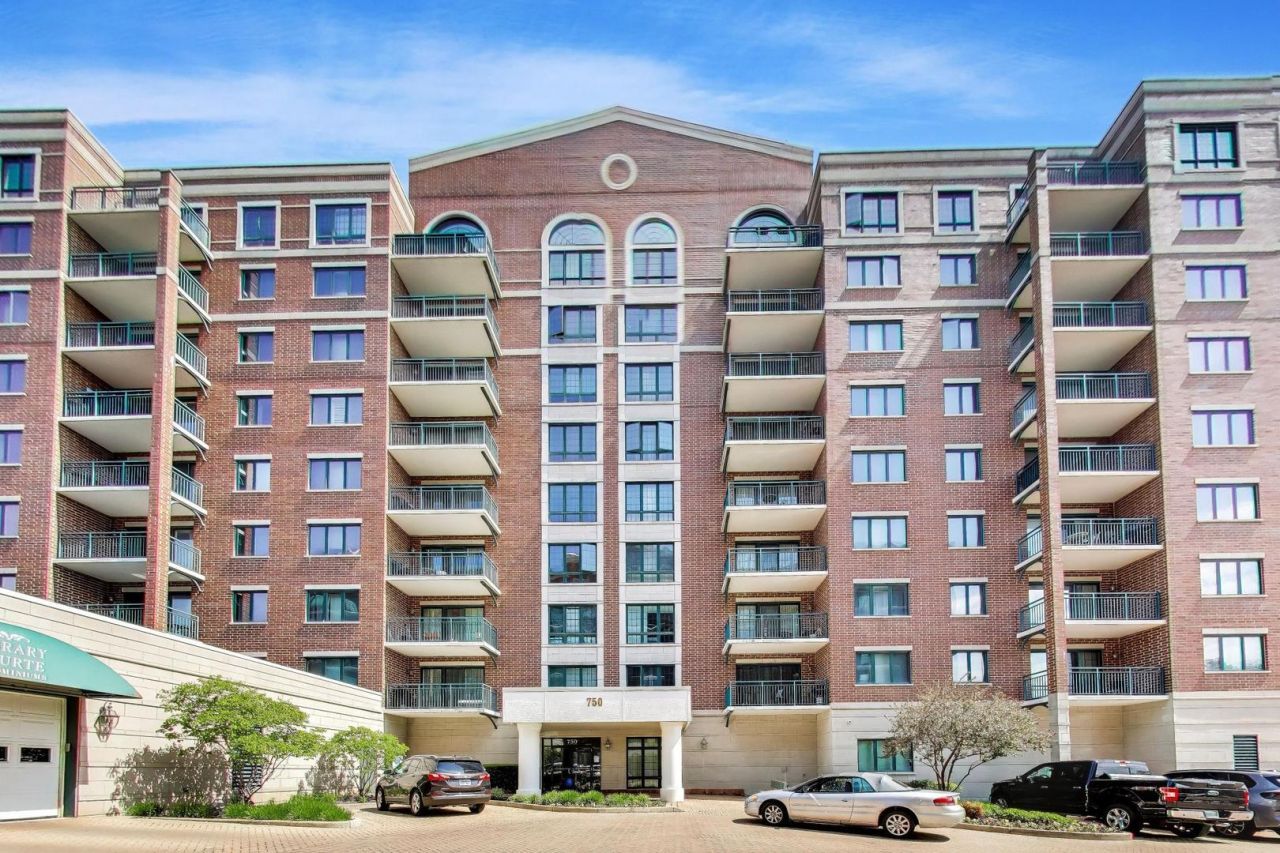
BEDS2
BATHS2 full
SQUARE FEET1,450
MLS#12718330
STATUSNew
PROPERTY TYPEResidential - Condominium
SUBDIVISIONLibrary Courte
SCHOOLDistrict 207
Property Description
Welcome to Library Courte! This 2 bedroom condo with den features a fourth floor northern exposure steps to downtown Des Plaines...a commuter's dream! Master with full bath and walk in closet. In unit laundry. Large living room/dining room. Eat in kitchen. Secondary bedroom with full hallway bath. Take the elevator right outside your unit to the heated garage with storage! This building is pet friendly. First showings Sunday 8/2 12-2pm.
Property Features
Property Type: Residential - Condominium
Basement: None
Cooling: Central Air
Garage: 1
Heating: Natural Gas
Lot Size: Common
Stories: 9.0
Taxes: $1,941
Year Built: 2000
Amenities
Elevator
Storage
Flexicore
Walk-In Closet(s)
Dining Combo
Lobby
Feature Descriptions
Additional rooms: Foyer, Den
Appliances: Range, Microwave, Dishwasher, Refrigerator, Washer, Dryer
Association Amenities: Elevator in Residence, Storage
Association Includes: Heat, Water, Insurance, Exterior Maintenance, Lawn Care, Scavenger, Snow Removal
Dining Room: Combined w/ LivRm
Exterior: Brick
HOA Fee: 638/ Monthly
Laundry: In Unit
Lot Dimensions: Common
Parcel#: 09174190411054
Parking: Garage Door Opener, Heated Garage, Yes, Garage Owned, Attached, Garage
Pet Allowed: Cats OK, Dogs OK, Number Limit, Size Limit
Sewer: Public Sewer
Total Rooms: 6
Township: Maine
Water: Lake Michigan
Room Sizes
Foyer: 6X8
Den: 9X15
Bedroom 2: 10X14
Dining Room: 15X23
Kitchen: 13X12
Laundry: 12X5
Living Room: 15X23
Primary Bedroom: 12X16
Local Schools
High School: Maine West High School
Middle School: Chippewa Middle School
Elementary School: Central Elementary School
School District: District 207
Listed By / Shown By
Listed By
Agency Name: @properties Christies International Real Estate
Agency Phone: 847-692-5522
Shown By
Agent Name: Jennifer Berry
Agent Phone: (815) 871-6156
Agency Title: Gambino Realtors

Estimate Your Payment
Estimated Payment
$ 1,732.79 per month $1,476.25 Principal & Interest $161.75 Property Tax $94.79 Homeowner's Insurance
750 Pearson Street , Unit 407 | MLS# 12718330
This condo located at 750 Pearson Street , Unit 407, Des Plaines, IL 60016 is currently listed for sale with an asking price of $325,000. This property was built in 2000 and has 2 bedrooms and 2 full baths with 1450 sq. ft. Pearson Street , Unit 407 is located in the Library Courte subdivision within the District 207 school district. Search Library Courte real estate on jberry.gogambino.com today.