
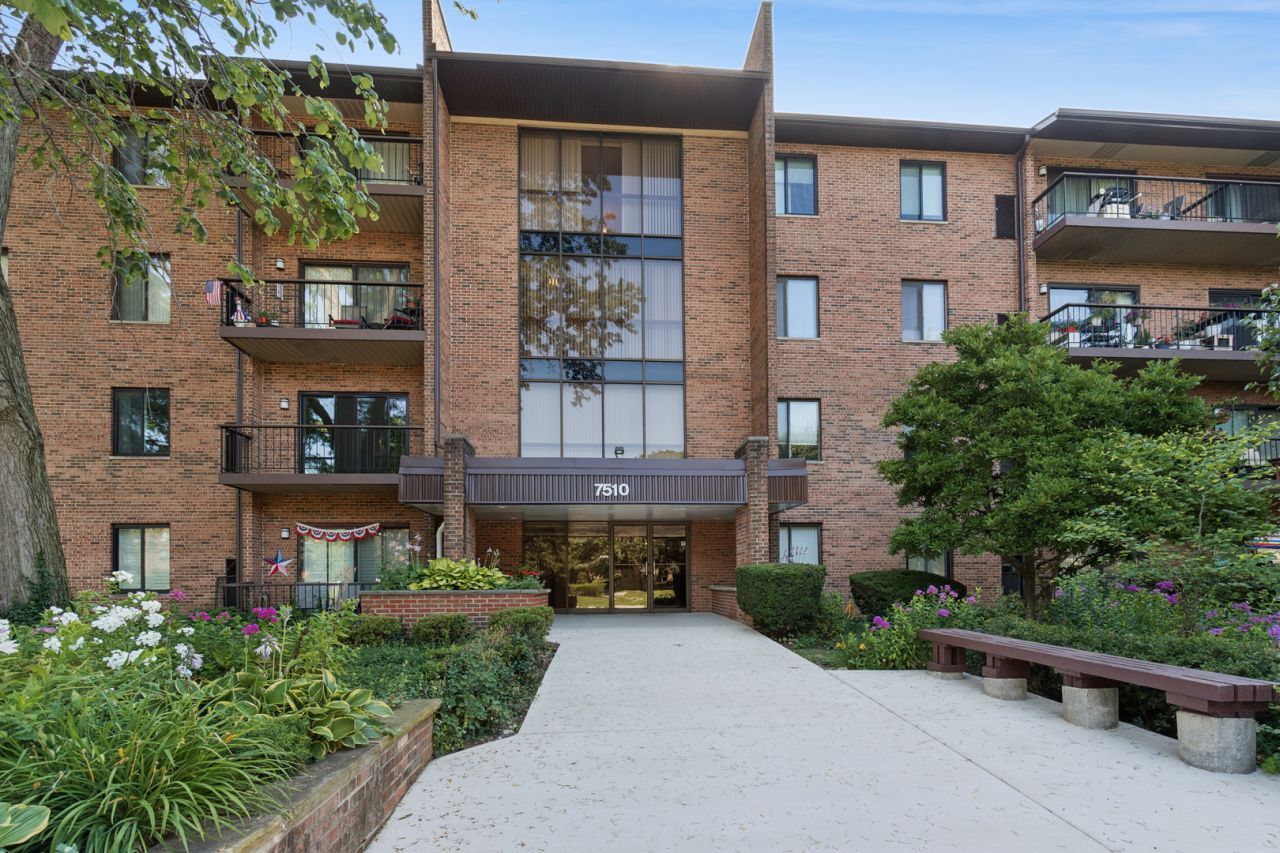
BEDS2
BATHS2 full
SQUARE FEET1,081
MLS#12692536
STATUSContingent
PROPERTY TYPEResidential - Condominium
SUBDIVISIONFarmingdale
SCHOOLDistrict 86
Property Description
G0RGEOUS MOVE IN CONDITION TWO BEDROOM -TWO BATHROOM CONDO WITH IN UNIT LAUNDRY . THE NEWER KITCHEN BOASTS STAINLESS STEEL APPLIANCES . COMPLIMENTED BY NEWER WOOD FLOORING FRESHLY PAINTED THROUGH OUT . B Bike Room/Bike Trails C Boat Dock D Door Person E Coin Laundry ENJOY A SPACIOUS LIVING AND DINING ROOM COMBO . PLUS A MASTER SUITE WITH A FULL BATH AND A WALK IN CLOSET . FEATURING A STYLISH SLIDING BARN DOOR . THE FURNACE & AIR CONDITIONING ARE 1 YEAR OLD . THIS SECOND FLOOR UNIT INCLUDES ELEVATOR .A HEATED UNDERGROUND PARKING SPACE . BIKE STORAGE WITHIN THE UNIT , PLENTY OF OUTDOOR PARKING , PETS AND RENTALS ARE ALLOWED . WALK TO THE HIGH SCHOOL, LIBRARY , PATK AND QUICK ACCESS TO THE i -55 low taxes GARAGE CODE IS # 37 . BEAUTIFULLY LANDSCAPED COMPLEX . GREAT BOARD RESERVES . NOTHING TO DO BUT MOVE IN PAY ONLY WATER BILL .
Property Features
Property Type: Residential - Condominium
Basement: None
Cooling: Central Air
Garage: 1
Heating: Natural Gas, Forced Air
Lot Size: COMMON
Stories: 4.0
Taxes: $4,125
Year Built: 1976
Feature Descriptions
Additional rooms: No additional rooms
Appliances: Range, Microwave, Dishwasher, Refrigerator, Stainless Steel Appliance(s)
Association Amenities: Bike Room/Bike Trails, Elevator in Residence, On Site Manager/Engineer, Service Elevator(s), Elevator(s)
Association Includes: Water, Parking, Insurance, Security, Exterior Maintenance, Lawn Care, Scavenger, Snow Removal
Dining Room: Combined w/ LivRm
Exterior: Brick
HOA Fee: 315/ Monthly
Lot Dimensions: COMMON
Parcel#: 0927413020
Parking: Garage Door Opener, Yes, Garage Owned, Attached, Garage
Pet Allowed: Cats OK, Dogs OK
Sewer: Public Sewer
Total Rooms: 5
Township: Downers Grove
Water: Lake Michigan
Room Sizes
Bedroom 2: 12X10
Dining Room: 11X10
Kitchen: 11X10
Living Room: 14X18
Primary Bedroom: 17X12
Local Schools
High School: Hinsdale South High School
Middle School: Eisenhower Junior High School
Elementary School: Lace Elementary School
School District: District 86
Listed By / Shown By
Listed By
Agency Name: Baird & Warner
Agency Phone: 708-491-4155
Shown By
Agent Name: Jennifer Berry
Agent Phone: (815) 871-6156
Agency Title: Gambino Realtors

Estimate Your Payment
Estimated Payment
$ 1,789.11 per month $1,358.15 Principal & Interest $343.75 Property Tax $87.21 Homeowner's Insurance
7510 Farmingdale Drive, Unit 210 | MLS# 12692536
This condo located at 7510 Farmingdale Drive, Unit 210, Darien, IL 60561 is currently listed for sale with an asking price of $299,000. This property was built in 1976 and has 2 bedrooms and 2 full baths with 1081 sq. ft. Farmingdale Drive, Unit 210 is located in the Farmingdale subdivision within the District 86 school district. Search Farmingdale real estate on jberry.gogambino.com today.