
BEDS3
BATHS2 full 1 partial
SQUARE FEET1,701
MLS#12720495
STATUSNew
PROPERTY TYPERental - Single Family
SUBDIVISIONLakewood Prairie
SCHOOLDistrict 111
Property Description
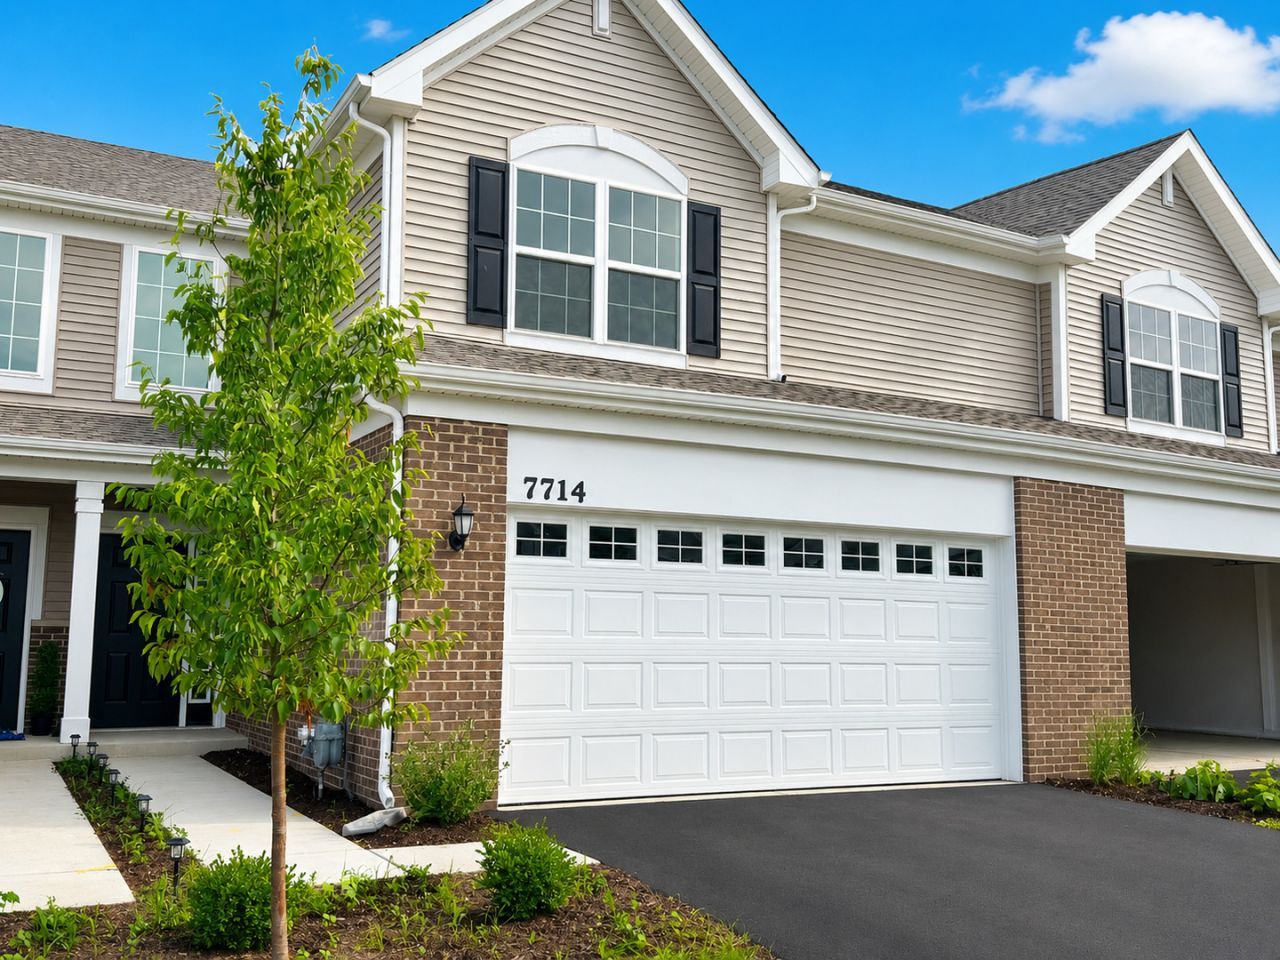
Welcome to the Courtney at Lakewood Prairie in Joliet! Minooka top reated High School..This beautifully designed 2-story townhome features an open-concept floor plan with 3 bedrooms, 2.5 bathrooms, a spacious great room, and a modern kitchen with quartz countertops, stainless steel appliances, sleek cabinetry, and a large peninsula. The luxurious owner's suite offers a private bath and dual walk-in closets. Enjoy luxury vinyl plank flooring, second-floor laundry, a private patio, and an attached 2-car garage. Located in the sought-after Lakewood Prairie community with walking trails, playground, and open green space, just minutes from shopping, dining, schools, Downtown Joliet, and major highways. Photos are of a similar home and may not represent the actual property. Open concept, quartz countertops, stainless steel appliances, owner's suite, 2-car garage, Lakewood Prairie, walking trails, and near shopping and highways..NOTE: Blinds, Kitchen Cabinet Handles and Backsplash will be installed.
Property Features
Property Type: Rental - Single Family
Basement: None
Cooling: Central Air
Garage: 2
Heating: Natural Gas, Forced Air
Roof Type: Asphalt
Stories: 2.0
Year Built: 2026
Feature Descriptions
Additional rooms: No additional rooms
Appliances: Range, Microwave, Dishwasher, Disposal, Stainless Steel Appliance(s)
Association Amenities: Park
Exterior: Vinyl Siding, Brick
Laundry: Gas Dryer Hookup, In Unit
Parking: Asphalt, Garage Door Opener, Yes, Garage Owned, Attached, Garage
Pet Allowed: Cats OK, Dogs OK
Rent Includes: Exterior Maintenance, Lawn Care, Snow Removal
Sewer: Public Sewer
Total Rooms: 6
Township: Seward
Water: Public
Room Sizes
Bedroom 2: 12X11
Bedroom 3: 10X10
Dining Room: 11X8
Family Room: 13X23
Kitchen: 14X11
Laundry: 9X6
Primary Bedroom: 13X19
Local Schools
High School: Minooka Community High School
Middle School: Minooka Junior High School
Elementary School: Jones Elementary School
School District: District 111
Listed By / Shown By
Listed By
Agency Name: Guidance Realty
Agency Phone: 847-844-0144
Shown By
Agent Name: Jennifer Berry
Agent Phone: (815) 871-6156
Agency Title: Gambino Realtors

7714 Nightshade Lane , Unit 7714 | MLS# 12720495
This property located at 7714 Nightshade Lane , Unit 7714, Joliet, IL 60431 is currently listed for rent with an asking price of $3,000 / Monthly. Nightshade Lane , Unit 7714 is located within the District 111 school district. Search Joliet real estate on jberry.gogambino.com today.