
BEDS3
BATHS2 full 1 partial
SQUARE FEET1,368
MLS#12717707
STATUSNew
PROPERTY TYPEResidential - Single Family
SCHOOLDistrict 299
Property Description
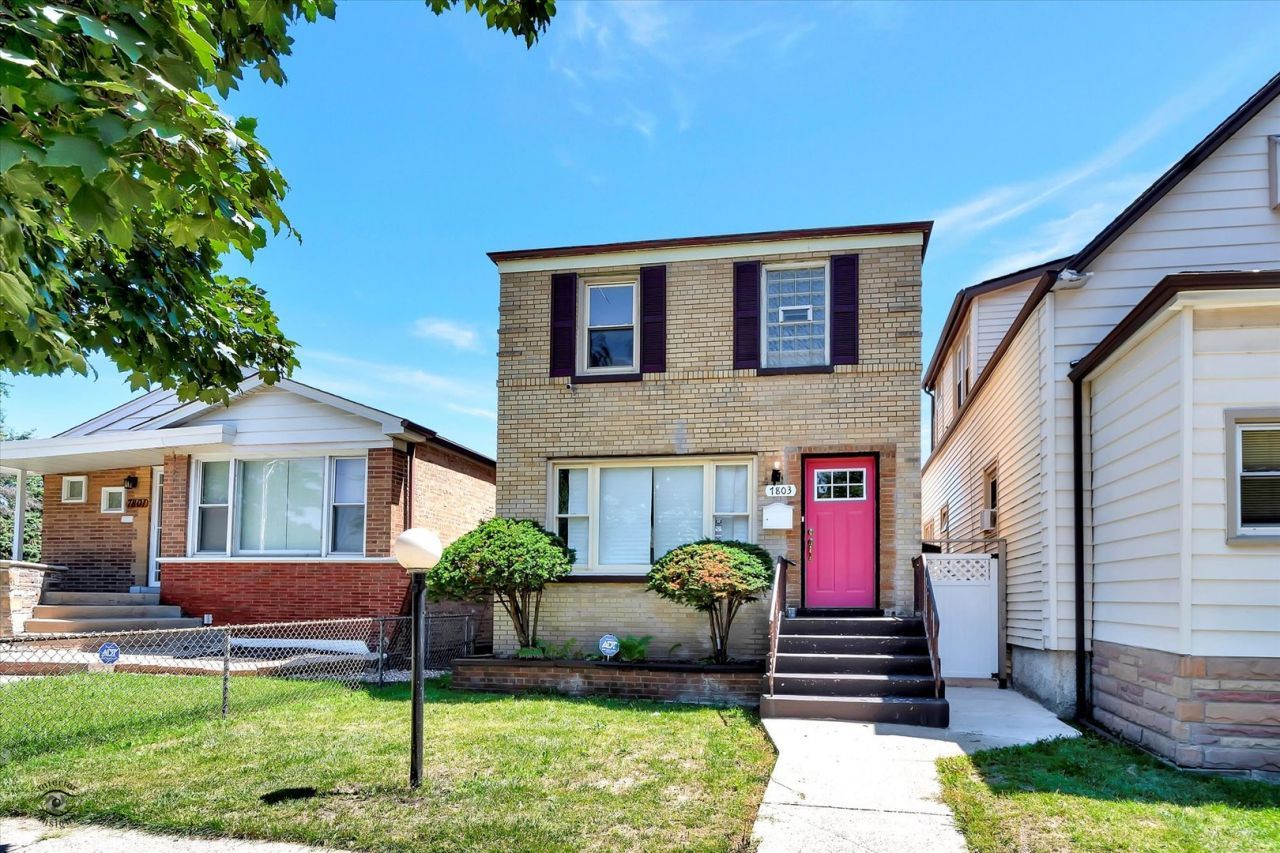
Welcome Home! This 2 Story 3Bed/2.5Bath Home is Waiting For Your Family. First Floor Features an Open Concept Living & Dining Area with Big Bay Windows for Plenty of Natural Sunlight. Boutique Inspired Powder Room for Guest. Kitchen is Nicely Appointed with Stainless Steel Appliances, Custom Butchers Block Countertops & Breakfast Bar. Refinished Hardwood Steps Lead You Upstairs to 3 Bedrooms & Bathroom with Floating Sink & Double Shower Head. Finished Basement Has Ample Space for Entertaining, Washer/Dryer & an Additional Full Bathroom. 2 Car Parking Pad Located in the Rear with Privacy Fence. This Home Shows Owners Pride with Many 2022 Updates that Include, New Roof, New Paint, Refinished Hardwood Floors, New Central A/C (2020), Furnace & Water Heater (5 years old) & Newer Washer/Dryer. Make Your Appointment Today!
Property Features
Property Type: Residential - Single Family
Basement: Finished, Full
Basement: Yes
Cooling: Central Air
Heating: Natural Gas
Home Style: Georgian
Lot Size: 0.07 Acres
Roof Type: Asphalt
Taxes: $3,146
Year Built: 1959
Amenities
Open Floorplan
Feature Descriptions
Additional rooms: No additional rooms
Appliances: Range, Microwave, Dishwasher, Refrigerator, Washer, Dryer
Association Includes: None
Dining Room: Separate
Exterior: Brick
Laundry: In Unit
Lot Dimensions: 25X125
Parcel#: 20274290020000
Parking: Off Alley, Yes, Owned
Sewer: Public Sewer
Total Rooms: 6
Township: Hyde Park
Water: Public
Room Sizes
Bedroom 2: 10X10
Bedroom 3: 10X10
Dining Room: 16X9
Kitchen: 13X8
Laundry: 10X10
Living Room: 14X18
Primary Bedroom: 17X11
Local Schools
School District: District 299
Listed By / Shown By
Listed By
Agency Name: Equitable Investment Group Inc
Agency Phone: 708-466-2919
Shown By
Agent Name: Jennifer Berry
Agent Phone: (815) 871-6156
Agency Title: Gambino Realtors

Estimate Your Payment
Estimated Payment
$ 1,504.50 per month $1,167.37 Principal & Interest $262.17 Property Tax $74.96 Homeowner's Insurance
7803 S Champlain Avenue | MLS# 12717707
This single family home located at 7803 S Champlain Avenue , Chicago, IL 60619 is currently listed for sale with an asking price of $257,000. This property was built in 1959 and has 3 bedrooms and 2 full and 1 partial baths with 1368 sq. ft. S Champlain Avenue is located within the District 299 school district. Search Chicago real estate on jberry.gogambino.com today.