
BEDS3
BATHS2 full
SQUARE FEET1,340
MLS#12669065
STATUSRe-activated
PROPERTY TYPEResidential - Single Family
SCHOOLDistrict 115
Property Description
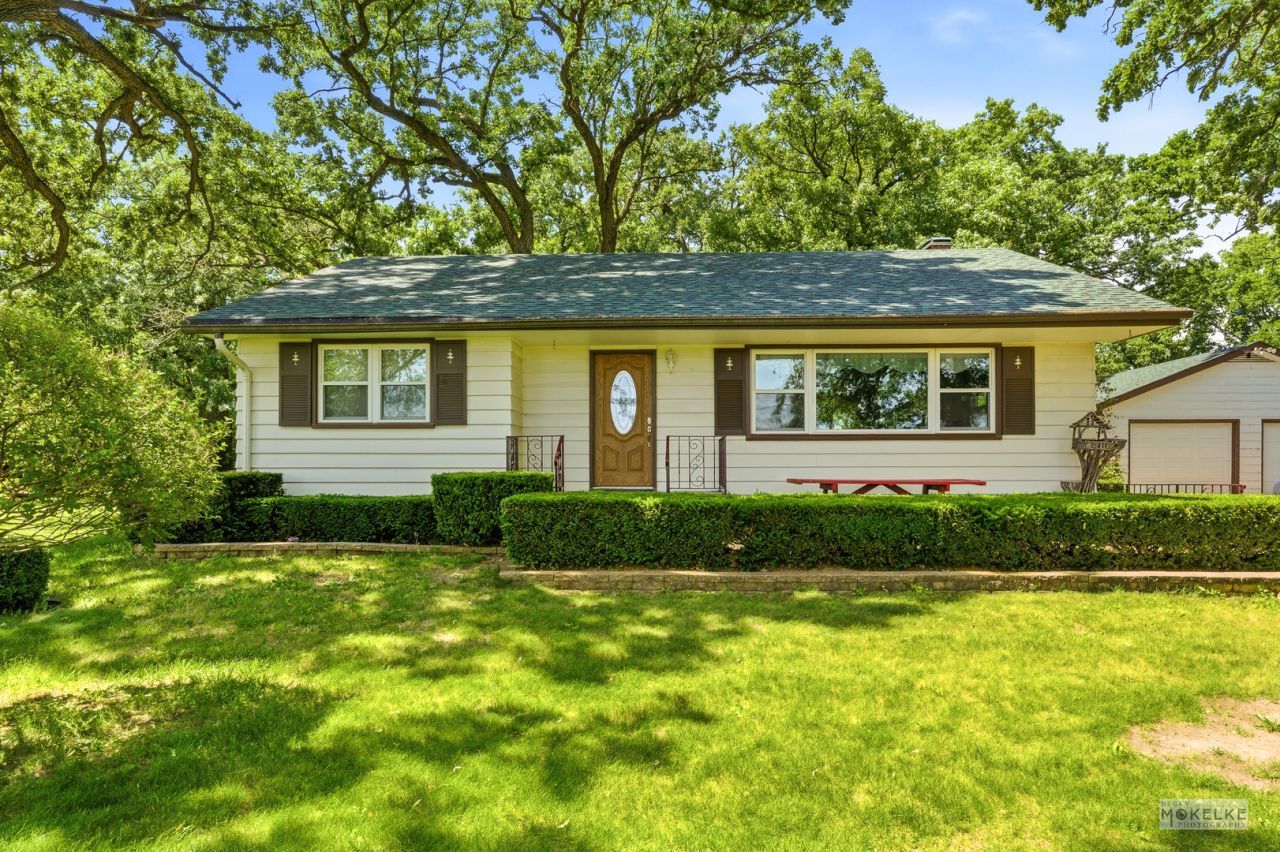
This is one of the most beautiful lots I have ever set foot on in Kendall County, the oaks are SOARING!! The family has owned this 2.6 acre parcel for over 50 years, where this adorable ranch home is the center of the homestead. Check out the fenced garden area with its own greenhouse, a wood shed that holds a serious stash of fuel for the wood burning stove in the Living Room, a second 2 car garage in the backyard in addition to the heated and truly oversized 2 car garage off the concrete circular driveway. Highlights include a new water heater in 2025, first floor Bathroom remodeled approximately 3 years ago, 2021 tankless hot water heater that runs the boiler system, a newer roof, upgraded double hung windows from 2010, solid raised panel Oak Kitchen cabinets, plus the rabbit hutch and tree fort are included. The first Buyer was unable to secure financing so the home is back on the market, now is your chance!
Property Features
Property Type: Residential - Single Family
Basement: Partially Finished, Rec/Family Area, Full
Basement: Yes
Cooling: Window Unit(s)
Fireplaces: 1
Garage: 4
Heating: Natural Gas, Steam
Home Style: Ranch
Lot Size: 2.61 Acres
Roof Type: Asphalt
Taxes: $7,470
Year Built: 1960
Amenities
1st Floor Bedroom
1st Floor Full Bath
Feature Descriptions
Additional rooms: Workshop, Walk In Closet, Recreation Room
Additional Structures: Greenhouse, Other, Second Garage, Shed(s)
Appliances: Range, Microwave, Refrigerator, Freezer, Washer, Dryer, Water Softener Owned
Association Includes: None
Dining Room: Separate
Fireplace: Wood Burning Stove, Free Standing
Fireplace Location(s): Living Room
Lot: Forest Preserve Adjacent, Irregular Lot, Wooded, Mature Trees
Lot Dimensions: 113693.51
Other Equipment: Water-Softener Owned, Central Vacuum, CO Detectors, Ceiling Fan(s), Sump Pump
Parcel#: 0211152013
Parking: Concrete, Circular Driveway, Garage Door Opener, Heated Garage, Garage, Yes, Garage Owned, Detached
Sewer: Septic Tank
Total Rooms: 8
Township: Bristol
Water: Well
Room Sizes
Work Room: 17X12
Walk In Closet: 10X6
Recreation Room: 26X23
Bedroom 2: 12X10
Bedroom 3: 10X10
Dining Room: 15X9
Kitchen: 12X12
Laundry: 16X15
Living Room: 21X17
Primary Bedroom: 12X10
Local Schools
High School: Yorkville High School
Middle School: Yorkville Middle School
School District: District 115
Listed By / Shown By
Listed By
Agency Name: Coldwell Banker Real Estate Group
Agency Phone: 630-896-3100
Shown By
Agent Name: Jennifer Berry
Agent Phone: (815) 871-6156
Agency Title: Gambino Realtors

Estimate Your Payment
Estimated Payment
$ 2,725.28 per month $1,975.91 Principal & Interest $622.50 Property Tax $126.88 Homeowner's Insurance
7823 Galena Road | MLS# 12669065
This single family home located at 7823 Galena Road, Bristol, IL 60512 is currently listed for sale with an asking price of $435,000. This property was built in 1960 and has 3 bedrooms and 2 full baths with 1340 sq. ft. Galena Road is located within the District 115 school district. Search Bristol real estate on jberry.gogambino.com today.