
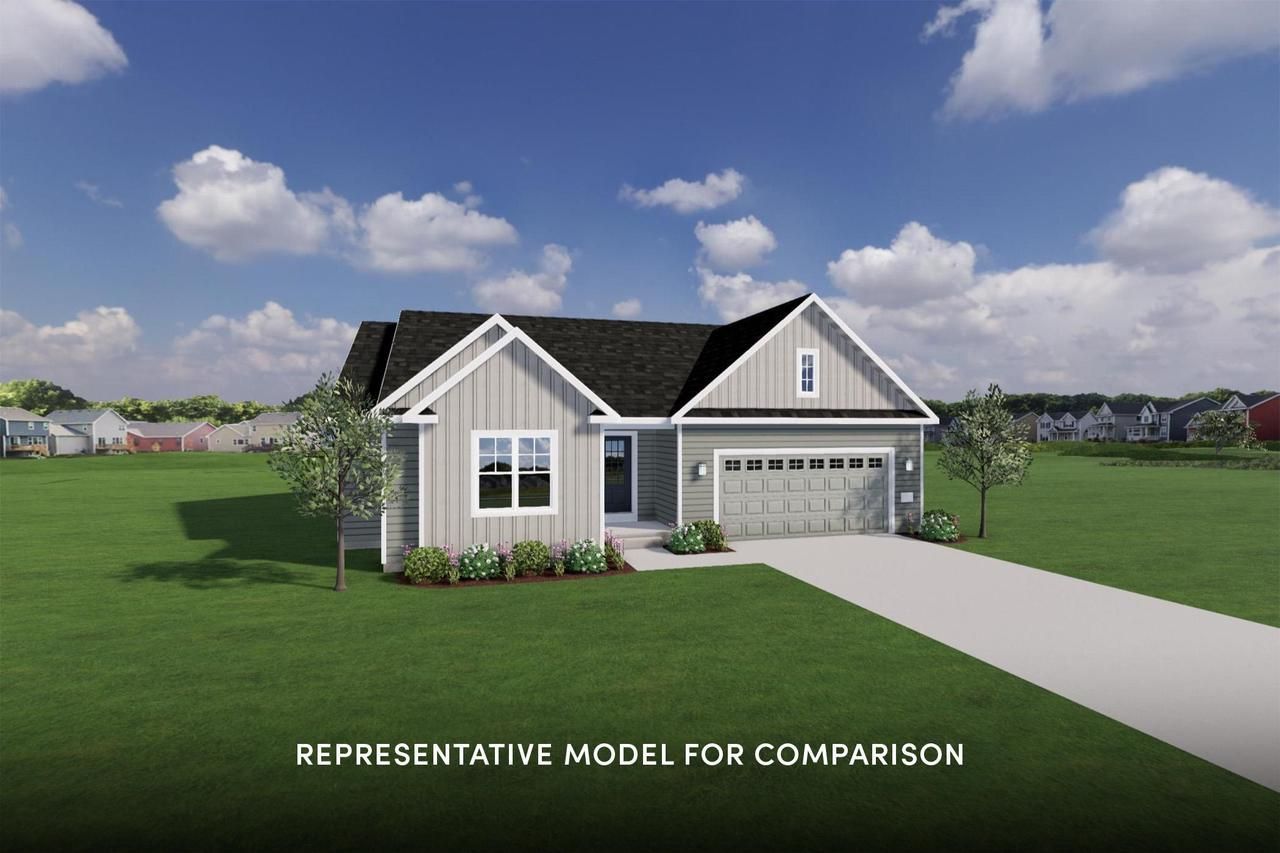
BEDS3
BATHS2 full
SQUARE FEET1,584
MLS#2029327
STATUSActive
PROPERTY TYPEResidential - Single Family
SUBDIVISIONHAVEN VILLAGE AT AUTUMN LAKE
SCHOOLSun Prairie
Listing Courtesy of:
Stark Company, REALTORS

Property Description
Move-in Ready 10/9/26! Welcome to Haven, a community of single family homes that offers low maintenance living in a custom home with a private yard. Low monthly association fee of $320 covers lawn mowing, fertilization, and snow removal. This 3 BR Ranch is open concept with first floor laundry, 9' ceilings and a 2 car garage. Enjoy a gourmet kitchen with gas stove, stainless steel appliances, and custom wood cabinetry. Warm up by the fireplace, or enjoy the greenspace out back on the patio. Tile shower and LVP flooring will put this home at the top of your list.
Property Features
Property Type: Residential - Single Family
Basement: Yes
Garage: 2 car attached
Home Style: Ranch, Farmhouse/National Folk
Lot Size: 0.19 Acres
Stories: 1.0
Taxes: $983
Year Built: 2026
Amenities
Walk-in closet(s)
Great Room
Water Softener
Cable/Satellite Available
High Speed Internet
Some Smart Home Features
Patio
Appliances
Range/Oven
Refrigerator
Dishwasher
Microwave
Disposal
Washer
Dryer
Feature Descriptions
Basement: Full, Sump Pump, Radon Mitigation System, Poured Concrete
Bathroom: Stubbed For Bathroom on Lower, At least 1 Tub, Master Bedroom Bath: Full, Master Bedroom Bath, Master Bedroom Bath: Walk-In Shower
Building: 1 Story
Data Source: WIREX_SCW
Exterior: Vinyl
Heating/Cooling: Forced Air, Central Air, Air Cleaner
Heating Fuel: Natural Gas
Water/Waste: Municipal Water, Municipal Sewer
Room Sizes
Bedroom 2: 11x11 Level Main
Bedroom 3: 10x11 Level Main
Kitchen: 12x12 Level Main
Living Room: 15x16 Level Main
Primary Bedroom: 13x14 Level Main
Foyer: 8x6 Level Main
Local Schools
High School: Sun Prairie East
Middle School: Central Heights
Elementary School: Meadow View
School District: Sun Prairie
Listed By / Shown By
Listed By
Agency Name: Stark Company, REALTORS
Shown By
Agent Name: Jennifer Berry
Agent Phone: (815) 871-6156
Agency Title: Gambino Realtors
Estimate Your Payment
Estimated Payment
$ 2,836.80 per month $2,588.66 Principal & Interest $81.92 Property Tax $166.22 Homeowner's Insurance
8 Spittlebug Circle | MLS# 2029327
This single family home located at 8 Spittlebug Circle, Madison, WI 53718 is currently listed for sale with an asking price of $569,900. This property was built in 2026 and has 3 bedrooms and 2 full baths with 1584 sq. ft. Spittlebug Circle is located in the HAVEN VILLAGE AT AUTUMN LAKE subdivision within the Sun Prairie school district. Search HAVEN VILLAGE AT AUTUMN LAKE real estate on jberry.gogambino.com today.