
BEDS3
BATHS2 full 1 partial
SQUARE FEET1,827
MLS#12714553
STATUSActive
PROPERTY TYPEResidential - Single Family
SCHOOLDistrict 99
Property Description
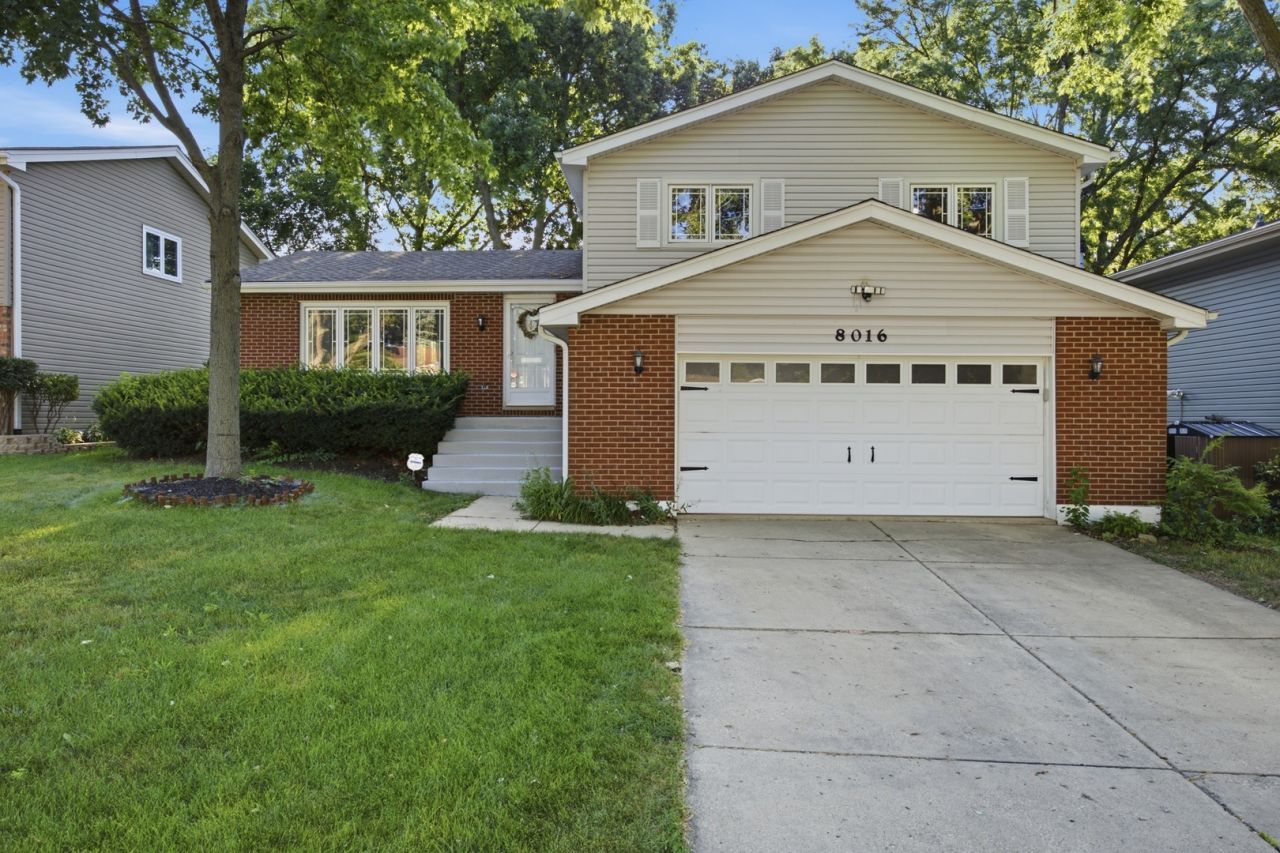
Welcome to 8016 Geneva St., Woodridge, a beautifully maintained home that is freshly painted and move-in ready! This inviting residence features 3 spacious bedrooms and 2.5 bathrooms, offering a comfortable and functional layout for today's lifestyle. The main level includes a bright living room, a separate dining room, and a well-appointed kitchen with granite countertops, providing plenty of space for everyday living and entertaining. The cozy family/entertainment room features a charming fireplace, creating the perfect gathering space for family and friends. Some room sizes are estimates Additional highlights include a newer roof, generous living spaces, and a convenient location close to parks, restaurants, shopping, and major highways, making commuting and daily errands a breeze. Don't miss this wonderful opportunity to own a move-in-ready home in a desirable Woodridge neighborhood. Schedule your private showing today *** Roof - Replaced August 2024 *** Air Conditioning - Replaced 2025 ***Furnace - Replaced 2025 *** freshly painted last week
Property Features
Property Type: Residential - Single Family
Basement: Crawl Space, None
Cooling: Central Air
Fireplaces: 1
Garage: 2
Heating: Natural Gas, Forced Air
Lot Size: 0.17 Acres
Taxes: $9,245
Year Built: 1978
Feature Descriptions
Additional rooms: No additional rooms
Association Includes: None
Exterior: Vinyl Siding, Brick
Fireplace Location(s): Family Room
Lot Dimensions: 60X120
Parcel#: 0836106012
Parking: Yes, Attached, Garage
Sewer: Public Sewer
Total Rooms: 7
Township: Lisle
Water: Lake Michigan
Room Sizes
Bedroom 2: 13X12
Bedroom 3: 12X12
Dining Room: 11X10
Family Room: 18X14
Kitchen: 12X11
Laundry: 6X4
Living Room: 17X12
Primary Bedroom: 16X12
Local Schools
School District: District 99
Listed By / Shown By
Listed By
Agency Name: RESIDENTIAL PRO LLC
Agency Phone: 847-404-0175
Shown By
Agent Name: Jennifer Berry
Agent Phone: (815) 871-6156
Agency Title: Gambino Realtors

Estimate Your Payment
Estimated Payment
$ 2,872.71 per month $1,975.45 Principal & Interest $770.42 Property Tax $126.85 Homeowner's Insurance
8016 Geneva Street | MLS# 12714553
This single family home located at 8016 Geneva Street, Woodridge, IL 60517 is currently listed for sale with an asking price of $434,900. This property was built in 1978 and has 3 bedrooms and 2 full and 1 partial baths with 1827 sq. ft. Geneva Street is located within the District 99 school district. Search Woodridge real estate on jberry.gogambino.com today.