
BEDS5
BATHS4 full
SQUARE FEET3,576
MLS#12711514
STATUSNew
PROPERTY TYPEResidential - Single Family
SCHOOLDistrict 87
Property Description
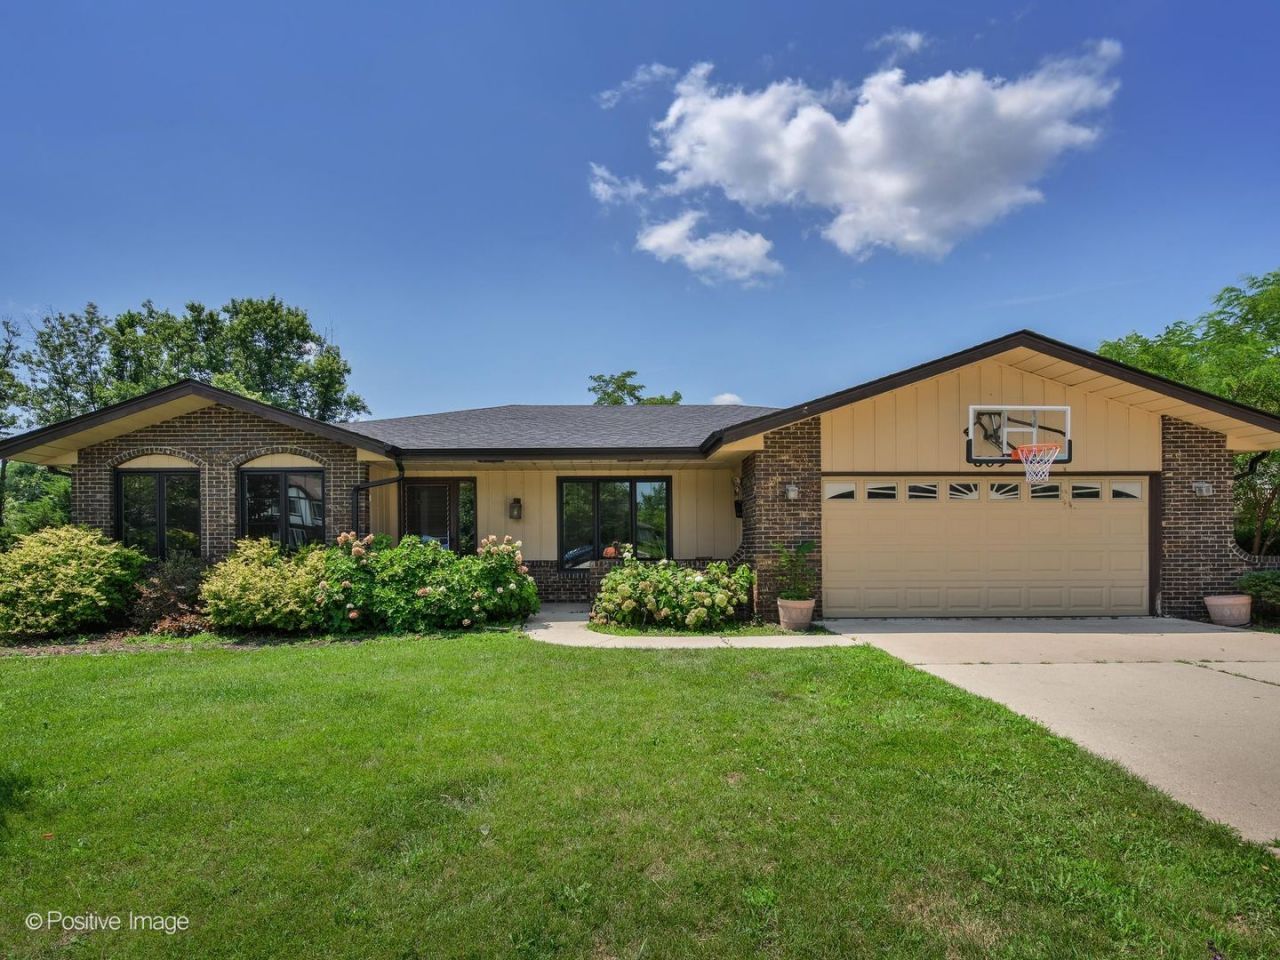
Nestled on a massive 12,197 sq ft cul-de-sac lot, this tastefully updated 5-bedroom, 4-bathroom home offers the perfect layout for multi-family living. The sprawling design features two master en-suites with one conveniently located on each floor for maximum privacy. Rest easy knowing major components are already done, including a brand-new roof and mostly newer windows. Step inside to a beautifully updated interior that flows out to a spacious deck, perfect for entertaining and overlooking your private backyard oasis. The lower level boasts a massive walk-out basement, offering incredible flexibility for an extended-family suite, home business, or recreation hub. Commuters will love the ultra-convenient location with immediate access to Route 53 and Route 38. You are just a 3-minute drive from the College of DuPage, 4 minutes from the Village Links of Glen Ellyn Golf Course, and under a mile from Westfield Elementary and Glen Crest Middle School. This highly adaptable property is a must-see and is being SOLD AS-IS WHERE-IS !!!!!!!
Property Features
Property Type: Residential - Single Family
Basement: Finished, Full
Basement: Yes
Cooling: Central Air
Fireplaces: 2
Garage: 2.5
Heating: Natural Gas, Forced Air
Home Style: Ranch
Lot Size: 0.28 Acres
Roof Type: Asphalt
Taxes: $12,191
Year Built: 1982
Feature Descriptions
Additional rooms: Recreation Room, Bedroom 5
Appliances: Range, Microwave, Dishwasher, Refrigerator, Washer, Dryer
Association Includes: None
Dining Room: Separate
Exterior: Brick, Cedar
Fireplace: Wood Burning, Electric
Fireplace Location(s): Family Room, Basement
Laundry: Gas Dryer Hookup, Sink
Lot: Cul-De-Sac
Lot Dimensions: 61 X 141 X 100
Parcel#: 0524300115
Parking: Asphalt, Garage Door Opener, Yes, Garage Owned, Attached, Garage
Sewer: Public Sewer
Total Rooms: 10
Township: Milton
Water: Lake Michigan
Room Sizes
Recreation Room: 28X20
Bedroom 5: 10X10
Bedroom 2: 12X12
Bedroom 3: 13X12
Bedroom 4: 15X14
Dining Room: 14X12
Family Room: 17X15
Kitchen: 15X14
Laundry: 08X06
Living Room: 18X13
Primary Bedroom: 15X14
Local Schools
High School: Glenbard South High School
Middle School: Glen Crest Middle School
Elementary School: Westfield Elementary School
School District: District 87
Listed By / Shown By
Listed By
Agency Name: Sky High Real Estate Inc.
Agency Phone: 847-568-1650
Shown By
Agent Name: Jennifer Berry
Agent Phone: (815) 871-6156
Agency Title: Gambino Realtors

Estimate Your Payment
Estimated Payment
$ 5,124.80 per month $3,860.97 Principal & Interest $1,015.92 Property Tax $247.92 Homeowner's Insurance
809 Brook Court | MLS# 12711514
This single family home located at 809 Brook Court , Glen Ellyn, IL 60137 is currently listed for sale with an asking price of $849,999. This property was built in 1982 and has 5 bedrooms and 4 full baths with 3576 sq. ft. Brook Court is located within the District 87 school district. Search Glen Ellyn real estate on jberry.gogambino.com today.