
BEDS3
BATHS2 full
SQUARE FEET1,834
MLS#202604728
STATUSActive
PROPERTY TYPEResidential - Single Family
SCHOOLBelvidere 100
Property Description
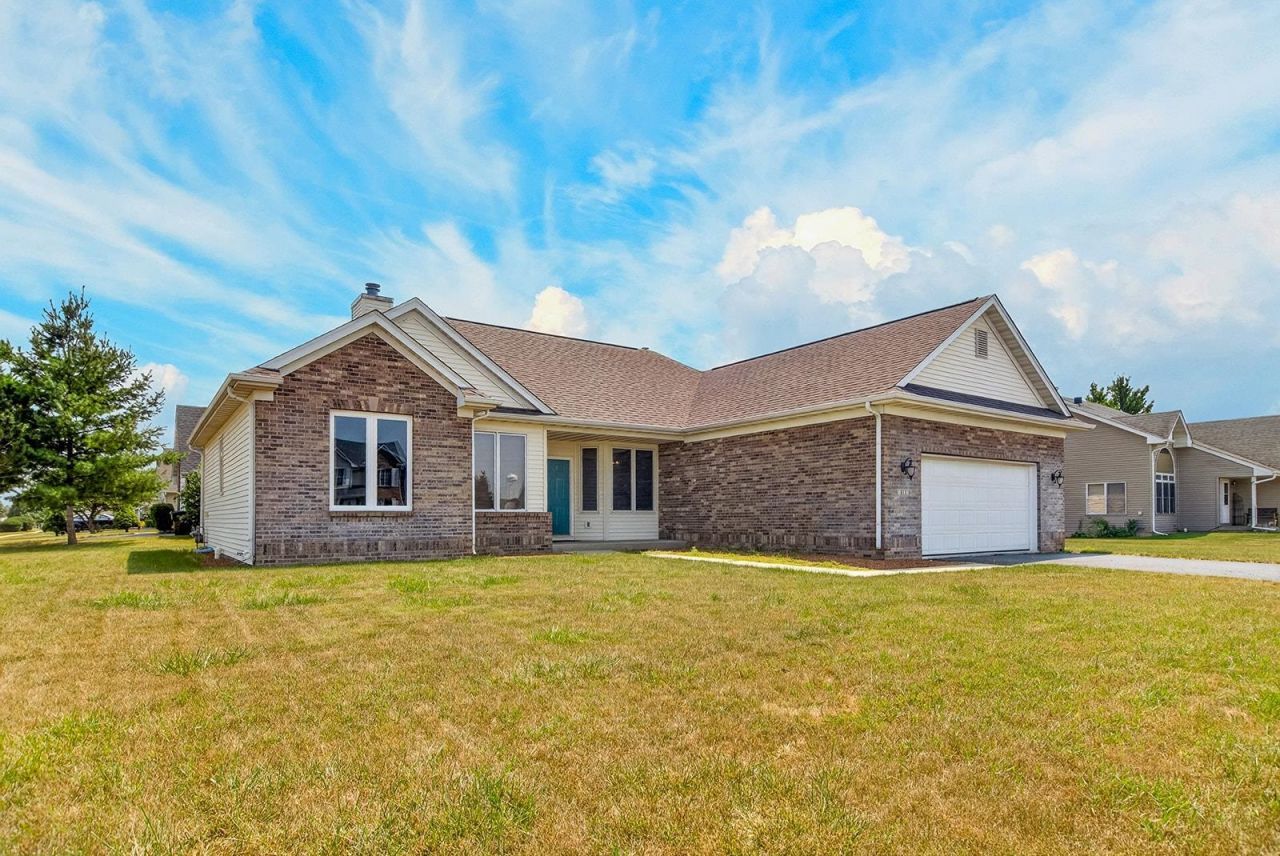
Well maintained 3 bedroom, 2 bath ranch home offering a desirable separated private primary suite floor plan and 2 car attached garage with opener. The spacious living room features vaulted ceilings and a cozy gas fireplace. The eat-in kitchen includes a refrigerator, stove, and dishwasher, all of which stay, and is complemented by a formal dining room for additional entertaining space. Hardwood floors add warmth and character throughout much of the home. The private primary suite offers a walk-in closet and an ensuite bath with a double vanity, Jacuzzi tub, and walk-in shower. On the other end of the home you have 2 additional good sized bedrooms and second bath.Finishing off the main level is the first floor laundry. An unfinished basement provides abundant storage and endless potential for future living space. Conveniently located close to schools and in a nice subdivision. Property being sold to settle an estate. Sold as is. The rooms with furniture have been virtually staged.
Property Features
Property Type: Residential - Single Family
Basement: Yes
Cooling: Central Air
Fireplaces: 1
Garage: 2
Heating: Forced Air, Natural Gas
Home Style: Ranch
Lot Size: 0.28 Acres
Roof Type: Shingle
Taxes: $5,302
Appliances
Disposal
Dishwasher
Refrigerator
Stove/Cooktop
Water Softener
Feature Descriptions
Basement: Full
Exterior: Brick/Stone, Siding, Aluminum
General Features: Laundry 1st Floor, Main Floor Primary
Land features: City/Town, Subdivision
Sewer: City/Community
Water: City/Community
Room Sizes
Bedroom 1: 15.5 X 13.8 Level - Main
Bedroom 2: 12.10 X 11.3 Level - Main
Bedroom 3: 11.5 X 11.2 Level - Main
Kitchen: 11.2 X 21.3 Level - Main
Living Room: 22.4 X 16.10 Level - Main
Dining Room: 14 X 11.3 Level - Main
Laundry: 6 X 9 Level - Main
Basement: 56 X 26 Level - Lower
Local Schools
School District: Belvidere 100
Listed By / Shown By
Listed By
Agency Name: DICKERSON & NIEMAN
Shown By
Agent Name: Jennifer Berry
Agent Phone: (815) 871-6156
Agency Title: Gambino Realtors

Estimate Your Payment
Estimated Payment
$ 1,988.71 per month $1,453.54 Principal & Interest $441.83 Property Tax $93.33 Homeowner's Insurance
813 Bliss Street | MLS# 202604728
This single family home located at 813 Bliss Street, Belvidere, IL 61008 is currently listed for sale with an asking price of $320,000. This property has 3 bedrooms and 2 full baths with 1834 sq. ft. Bliss Street is located within the Belvidere 100 school district. Search Belvidere real estate on jberry.gogambino.com today.