
BEDS5
BATHS2 full 1 partial
SQUARE FEET2,772
MLS#12688778
STATUSNew
PROPERTY TYPEResidential - Single Family
SCHOOLDistrict 234
Property Description
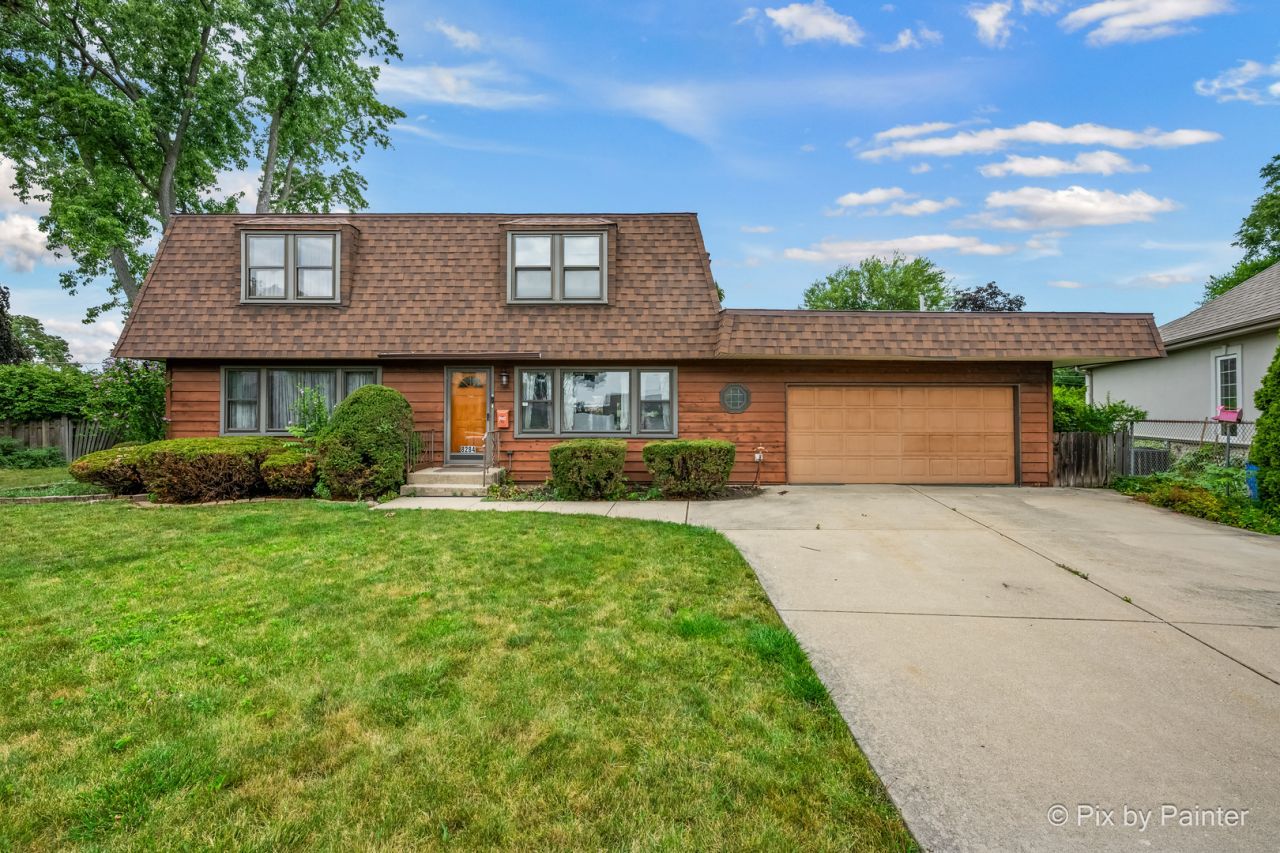
Exceptional opportunity in desirable Norridge neighborhood situated on a quiet cul-de-sac. This spacious 5-bedroom, 2.5-bath home offers nearly 3,000 square feet of living space, including a huge 42x19 family room, main-level bedroom, second-floor primary suite with private bath, and attached 2-car garage. Whether you're looking to renovate and make it your own or build your dream home like many others in the neighborhood, the possibilities are endless. This home has been loved by one family for decades, it is ready for its next family to continue with their story.
Property Features
Property Type: Residential - Single Family
Basement: None
Cooling: Central Air, Partial
Garage: 2
Heating: Baseboard, Radiant
Lot Size: 50x163x159x107
Taxes: $5,884
Year Built: 1961
Feature Descriptions
Additional rooms: Bedroom 5
Association Includes: None
Exterior: Cedar
Lot Dimensions: 50x163x159x107
Other Equipment: Ceiling Fan(s), Fan-Whole House
Parcel#: 12114080310000
Parking: Garage Door Opener, Yes, Garage Owned, Attached, Garage
Sewer: Public Sewer
Total Rooms: 9
Township: Norwood Park
Water: Lake Michigan
Room Sizes
Bedroom 5: 12X11
Bedroom 2: 13X12
Bedroom 3: 14X11
Bedroom 4: 13X10
Dining Room: 15X12
Family Room: 42X19
Kitchen: 18X12
Laundry: 18X5
Living Room: 13X13
Primary Bedroom: 14X13
Local Schools
School District: District 234
Listed By / Shown By
Listed By
Agency Name: Keller Williams Premiere Properties
Agency Phone: 630-545-9860
Shown By
Agent Name: Jennifer Berry
Agent Phone: (815) 871-6156
Agency Title: Gambino Realtors

Estimate Your Payment
Estimated Payment
$ 3,245.70 per month $2,589.12 Principal & Interest $490.33 Property Tax $166.25 Homeowner's Insurance
8284 W Ainslie Street | MLS# 12688778
This single family home located at 8284 W Ainslie Street , Norridge, IL 60706 is currently listed for sale with an asking price of $570,000. This property was built in 1961 and has 5 bedrooms and 2 full and 1 partial baths with 2772 sq. ft. W Ainslie Street is located within the District 234 school district. Search Norridge real estate on jberry.gogambino.com today.