
BEDS3
BATHS2 full
SQUARE FEET1,802
MLS#12717280
STATUSNew
PROPERTY TYPEResidential - Single Family
SUBDIVISIONBrookfarm
SCHOOLDistrict 46
Property Description
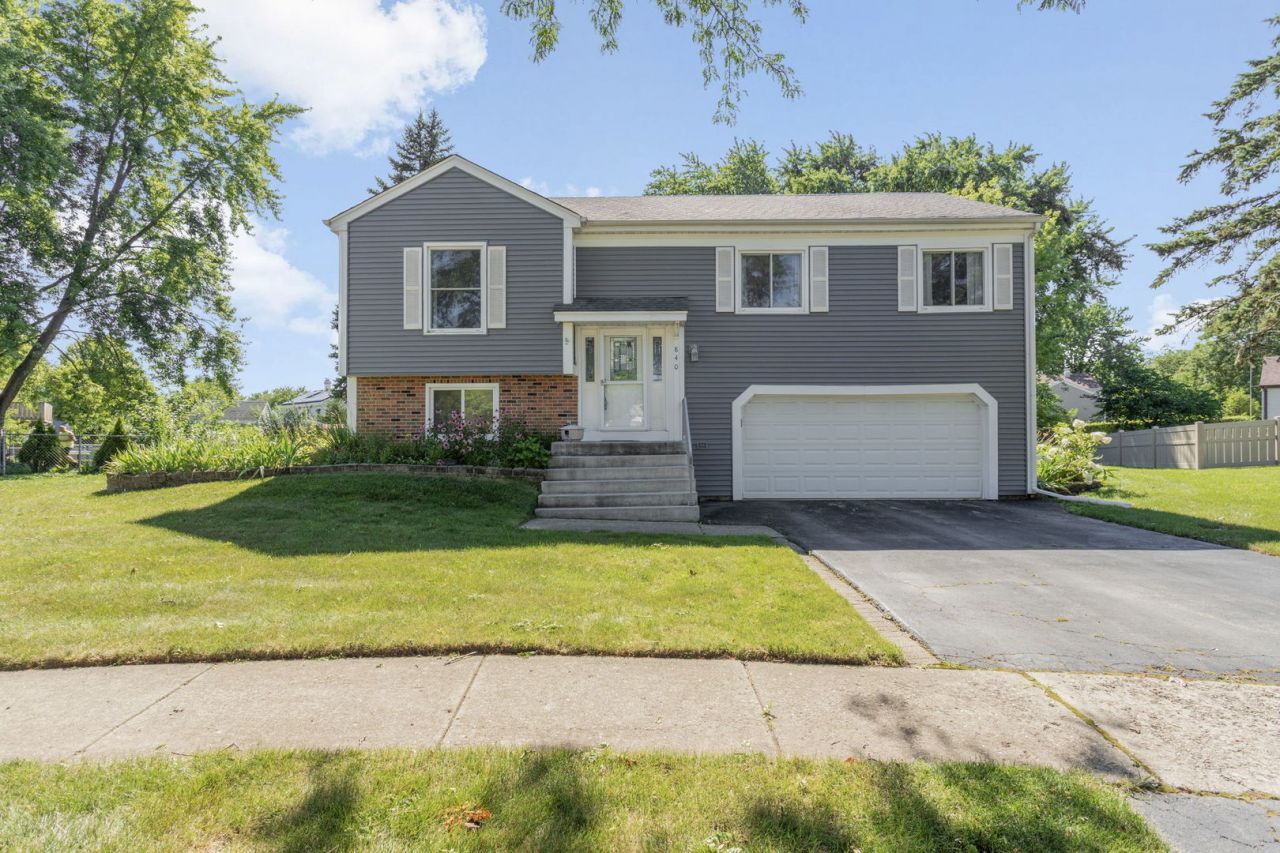
**Move-In Ready Raised Ranch in Desirable Brookfarm!** This spacious **1,800 sq. ft. raised ranch** offers **3 bedrooms, 2 full baths**, and an unbeatable location in the sought-after **Brookfarm Subdivision**. Enjoy the convenience of being within walking distance to the elementary school, vibrant downtown, the park district, parks, and the community pool. Situated on a **large, oversized lot**, this home is perfect for entertaining and outdoor living with a freshly stained deck, fire pit area, and plenty of space to relax or play. Inside, you'll find a bright, well-maintained home with numerous updates, including **luxury vinyl plank flooring (2017), fresh paint, and a move-in ready interior**. The oversized garage offers more than just parking, featuring a dedicated storage room plus an additional space perfect for bikes, lawn equipment, a workshop, or recreational toys. Additional updates include: * Luxury vinyl flooring (2017) * Back windows & gutters (2017) * Vinyl Siding (2017) * Roof replaced (2009) * Washer & dryer (2018) * Furnace & central air (2009) * Fresh interior paint * Newly stained deck. From its spacious layout and oversized yard to its fantastic location and extensive updates, **this home truly checks all the boxes. Just move in and start enjoying everything Brookfarm has to offer!**Please note: sellers welcome inspections, but are selling AS IS.***
Property Features
Property Type: Residential - Single Family
Basement: Finished, Exterior Entry, Rec/Family Area, Walk-Out Access
Basement: Yes
Cooling: Central Air
Fireplaces: 1
Garage: 2
Heating: Natural Gas, Forced Air
Home Style: Raised Ranch
Lot Size: 0.22 Acres
Roof Type: Asphalt
Taxes: $8,080
Year Built: 1978
Feature Descriptions
Additional rooms: No additional rooms
Appliances: Range, Dishwasher, Refrigerator
Association Includes: None
Bath Features: Double Sink
Dining Room: Combined w/ LivRm
Exterior: Vinyl Siding, Brick
Fireplace: Wood Burning
Fireplace Location(s): Basement
Lot Dimensions: 143x88
Parcel#: 0102401069
Parking: Asphalt, Garage Door Opener, Yes, Garage Owned, Attached, Garage
Sewer: Public Sewer
Total Rooms: 7
Township: Wayne
Water: Public
Room Sizes
Bedroom 2: 14X10
Bedroom 3: 10X10
Dining Room: 12X10
Family Room: 25X13
Kitchen: 12X10
Laundry: 7X12
Living Room: 16X14
Primary Bedroom: 15X12
Local Schools
High School: Bartlett High School
Middle School: East View Middle School
Elementary School: Centennial School
School District: District 46
Listed By / Shown By
Listed By
Agency Name: Berkshire Hathaway HomeServices Starck Real Estate
Agency Phone: 847-310-1886
Shown By
Agent Name: Jennifer Berry
Agent Phone: (815) 871-6156
Agency Title: Gambino Realtors

Estimate Your Payment
Estimated Payment
$ 2,606.92 per month $1,816.92 Principal & Interest $673.33 Property Tax $116.67 Homeowner's Insurance
840 S Cleburne Avenue | MLS# 12717280
This single family home located at 840 S Cleburne Avenue, Bartlett, IL 60103 is currently listed for sale with an asking price of $400,000. This property was built in 1978 and has 3 bedrooms and 2 full baths with 1802 sq. ft. S Cleburne Avenue is located in the Brookfarm subdivision within the District 46 school district. Search Brookfarm real estate on jberry.gogambino.com today.