
BEDS5
BATHS3 full
SQUARE FEET3,550
MLS#12717539
STATUSNew
PROPERTY TYPEResidential - Single Family
SUBDIVISIONBrookside Glen
SCHOOLDistrict 210
Property Description
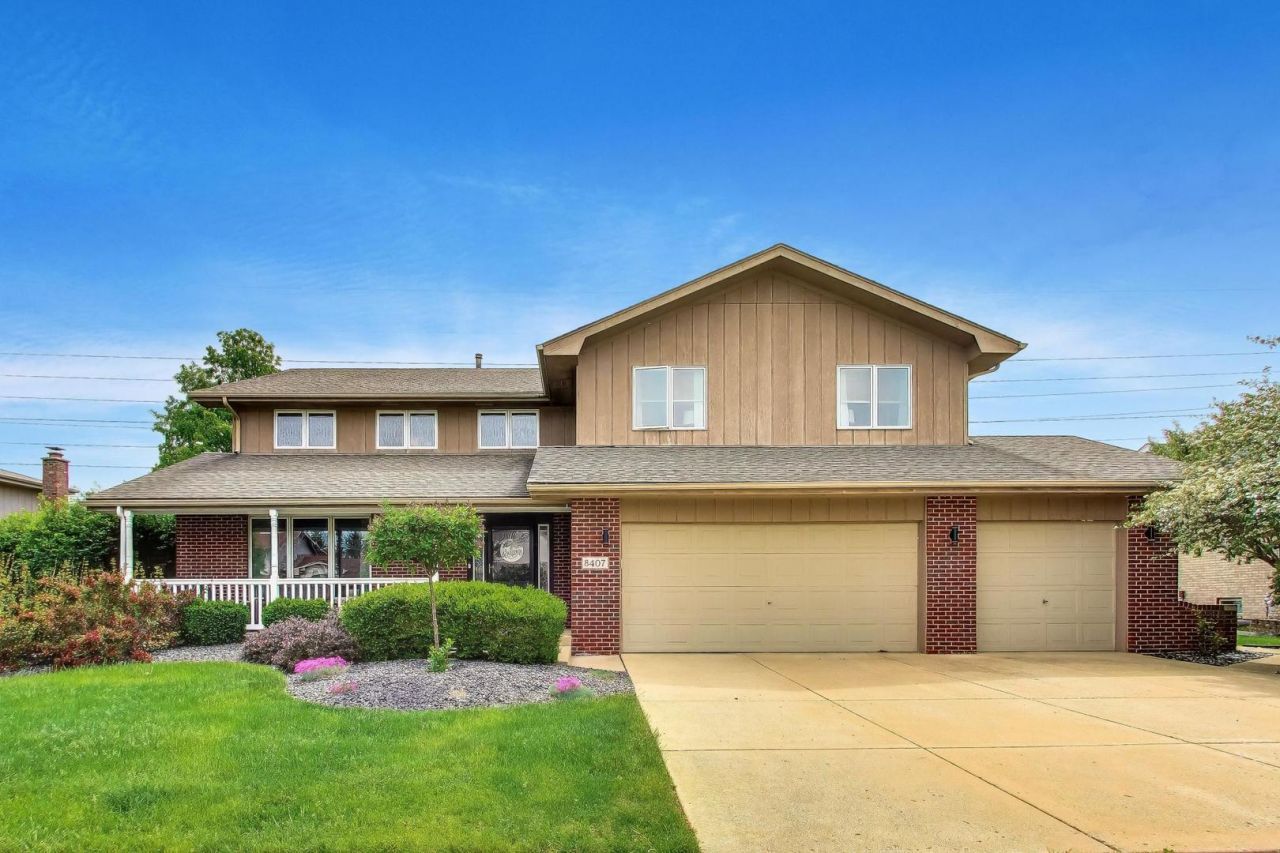
Walk into this beautifully maintained Brookside Glen home and feel the intentionality in every detail. Soaring vaulted ceilings, exposed wood beams, and natural light throughout create an inviting atmosphere, while the updated kitchen with stainless steel appliances and quartz countertops flows seamlessly into the brick fireplace living spaces. One main-level bedroom plus a dedicated office or potential 6th bedroom offer flexibility, with four additional bedrooms and a spacious loft upstairs. The primary suite features an ensuite bathroom with double sinks and modern finishes. The partially finished basement and expanded rear patio complete the versatility, and here's what truly matters: thanks to a utility easement, the expansive fenced backyard overlooks protected green space where neighbors will never build behind you. *NEWs include: three completely updated baths, new SS appliances and countertops, new flooring and/or carpeting throughout main levels, expanded rear patio, and more*
Property Features
Property Type: Residential - Single Family
Basement: Yes
Basement: Partially Finished, Crawl Space, Full
Cooling: Central Air
Fireplaces: 1
Garage: 3
Heating: Natural Gas, Forced Air
Home Style: Traditional, Craftsman
Lot Size: 0.26 Acres
Roof Type: Asphalt
Taxes: $13,996
Year Built: 1998
Amenities
Vaulted Ceiling(s)
1st Floor Bedroom
1st Floor Full Bath
Walk-In Closet(s)
Beamed Ceilings
Dining Combo
Pantry
Feature Descriptions
Additional rooms: Loft, Recreation Room, Bedroom 5,Office, Storage, Bonus Room
Association Includes: None
Bath Features: Whirlpool, Separate Shower, Double Sink, Garden Tub
Dining Room: Kitchen/Dining Combo
Exterior: Brick, Wood Siding
Fireplace: Wood Burning, Masonry
Fireplace Location(s): Family Room
HOA Fee: 120/ Annually
Laundry: Main Level, Sink
Lot Dimensions: 84x134x83x130
Parcel#: 1909113070150000
Parking: Concrete, Yes, Garage Owned, Attached, Driveway, Owned, Garage
Sewer: Public Sewer
Total Rooms: 13
Township: Frankfort
Water: Lake Michigan
Room Sizes
Loft: 29X8
Recreation Room: 20X30
Bedroom 5: 11X11
Office: 14X11
Storage: 12X12
Bonus Room: 25X10
Bedroom 2: 15X13
Bedroom 3: 13X13
Bedroom 4: 13X13
Dining Room: COMBO
Family Room: 22X15
Kitchen: 11X10
Laundry: 12X6
Living Room: 21X18
Primary Bedroom: 21X16
Local Schools
High School: Lincoln-Way East High School
Middle School: Summit Hill Junior High School
Elementary School: Walker Intermediate School
School District: District 210
Listed By / Shown By
Listed By
Agency Name: Compass
Agency Phone: 773-466-7150
Shown By
Agent Name: Jennifer Berry
Agent Phone: (815) 871-6156
Agency Title: Gambino Realtors

Estimate Your Payment
Estimated Payment
$ 3,848.71 per month $2,520.53 Principal & Interest $1,166.33 Property Tax $161.85 Homeowner's Insurance
8407 Brookside Glen Drive | MLS# 12717539
This single family home located at 8407 Brookside Glen Drive , Tinley Park, IL 60487 is currently listed for sale with an asking price of $554,900. This property was built in 1998 and has 5 bedrooms and 3 full baths with 3550 sq. ft. Brookside Glen Drive is located in the Brookside Glen subdivision within the District 210 school district. Search Brookside Glen real estate on jberry.gogambino.com today.