
BEDS2
BATHS1 full
MLS#12716813
STATUSNew
PROPERTY TYPEResidential - Condominium
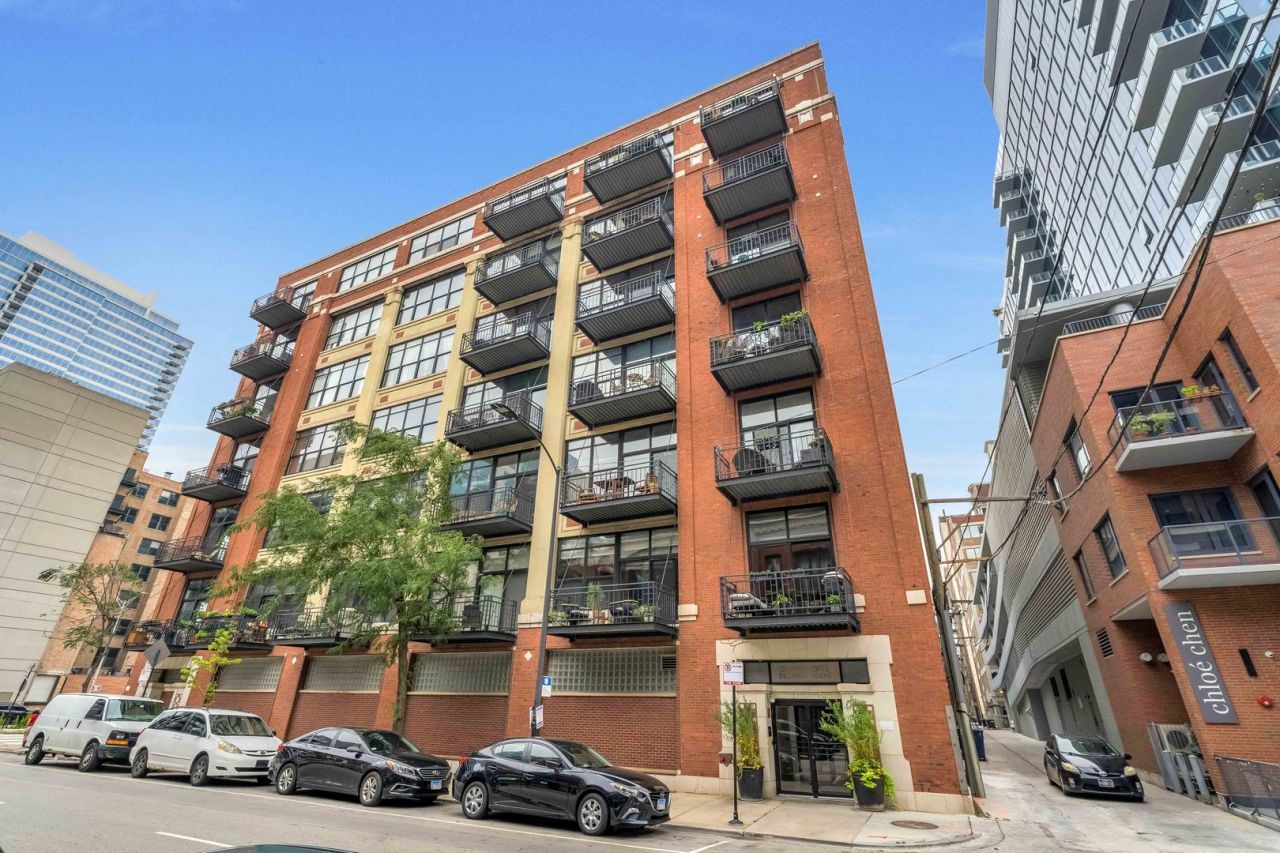
SUBDIVISIONOlympia Lofts
SCHOOLDistrict 299
Property Description
Live across from Mary Bartelme Park in this beautifully updated 2-bedroom concrete loft at Olympia Lofts, complete with a large private balcony and heated garage parking included.Soaring 12-foot exposed concrete ceilings, hardwood floors, a gas fireplace, and abundant natural light give the home its distinctive loft character. The spacious open-concept living and dining area flows seamlessly into a well-appointed kitchen designed for cooking and entertaining, with abundant cabinetry, generous counter space, and modern appliances.The oversized primary bedroom easily accommodates a king-size bed and features custom California Closets. The second bedroom offers ample space for use as a bedroom, guest room, or home office. Additional features include impressive city views, in-unit laundry, central air, and additional storage on the 4th floor.Located in the heart of the West Loop, just steps from Mary Bartelme Park and within easy walking distance of Fulton Market, Randolph Street, Madison Row, Mariano's, Whole Foods, public transportation, and major expressways. Olympia Lofts is professionally managed and has no rental cap, offering added flexibility for the future. Call or text today to schedule a private showing!
Property Features
Property Type: Residential - Condominium
Basement: None
Cooling: Central Air
Fireplaces: 1
Garage: 1
Heating: Natural Gas
Lot Size: Common
Stories: 7.0
Taxes: $6,599
Amenities
Built-in Features
Walk-In Closet(s)
Open Floorplan
Feature Descriptions
Additional rooms: Walk In Closet, Balcony/Porch/Lanai
Appliances: Range, Microwave, Dishwasher, Refrigerator
Association Amenities: Bike Room/Bike Trails, Elevator in Residence, Storage, Security Door Lock(s), Service Elevator(s)
Association Includes: Parking, TV/Cable, Internet
Dining Room: Combined w/ LivRm
Exterior: Brick
Fireplace Location(s): Family Room
HOA Fee: 540/ Monthly
Laundry: In Unit
Lot Dimensions: Common
Parcel#: 17172210141021
Parking: Off Alley, Garage Door Opener, Heated Garage, Yes, Garage Owned, Attached, Garage
Pet Allowed: Cats OK, Dogs OK
Sewer: Septic Tank
Total Rooms: 5
Township: Lake
Water: Lake Michigan
Room Sizes
Walk In Closet: 8X4
Balcony/Porch/Lanai: 5X13
Bedroom 2: 8X12
Dining Room: COMBO
Kitchen: 9X13
Laundry: 2X2
Living Room: 12X18
Primary Bedroom: 12X13
Local Schools
School District: District 299
Listed By / Shown By
Listed By
Agency Name: Kairos Brokerage LLC
Agency Phone: 312-937-8298
Shown By
Agent Name: Jennifer Berry
Agent Phone: (815) 871-6156
Agency Title: Gambino Realtors

Estimate Your Payment
Estimated Payment
$ 2,556.02 per month $1,885.06 Principal & Interest $549.92 Property Tax $121.04 Homeowner's Insurance
843 W Adams Street, Unit 403 | MLS# 12716813
This condo located at 843 W Adams Street, Unit 403, Chicago, IL 60607 is currently listed for sale with an asking price of $415,000. This property has 2 bedrooms and 1 full baths. W Adams Street, Unit 403 is located in the Olympia Lofts subdivision within the District 299 school district. Search Olympia Lofts real estate on jberry.gogambino.com today.