
BEDS6
BATHS5 full 2 partial
SQUARE FEET6,100
MLS#12582200
STATUSNew
PROPERTY TYPEResidential - Single Family
SCHOOLDistrict 115
Property Description
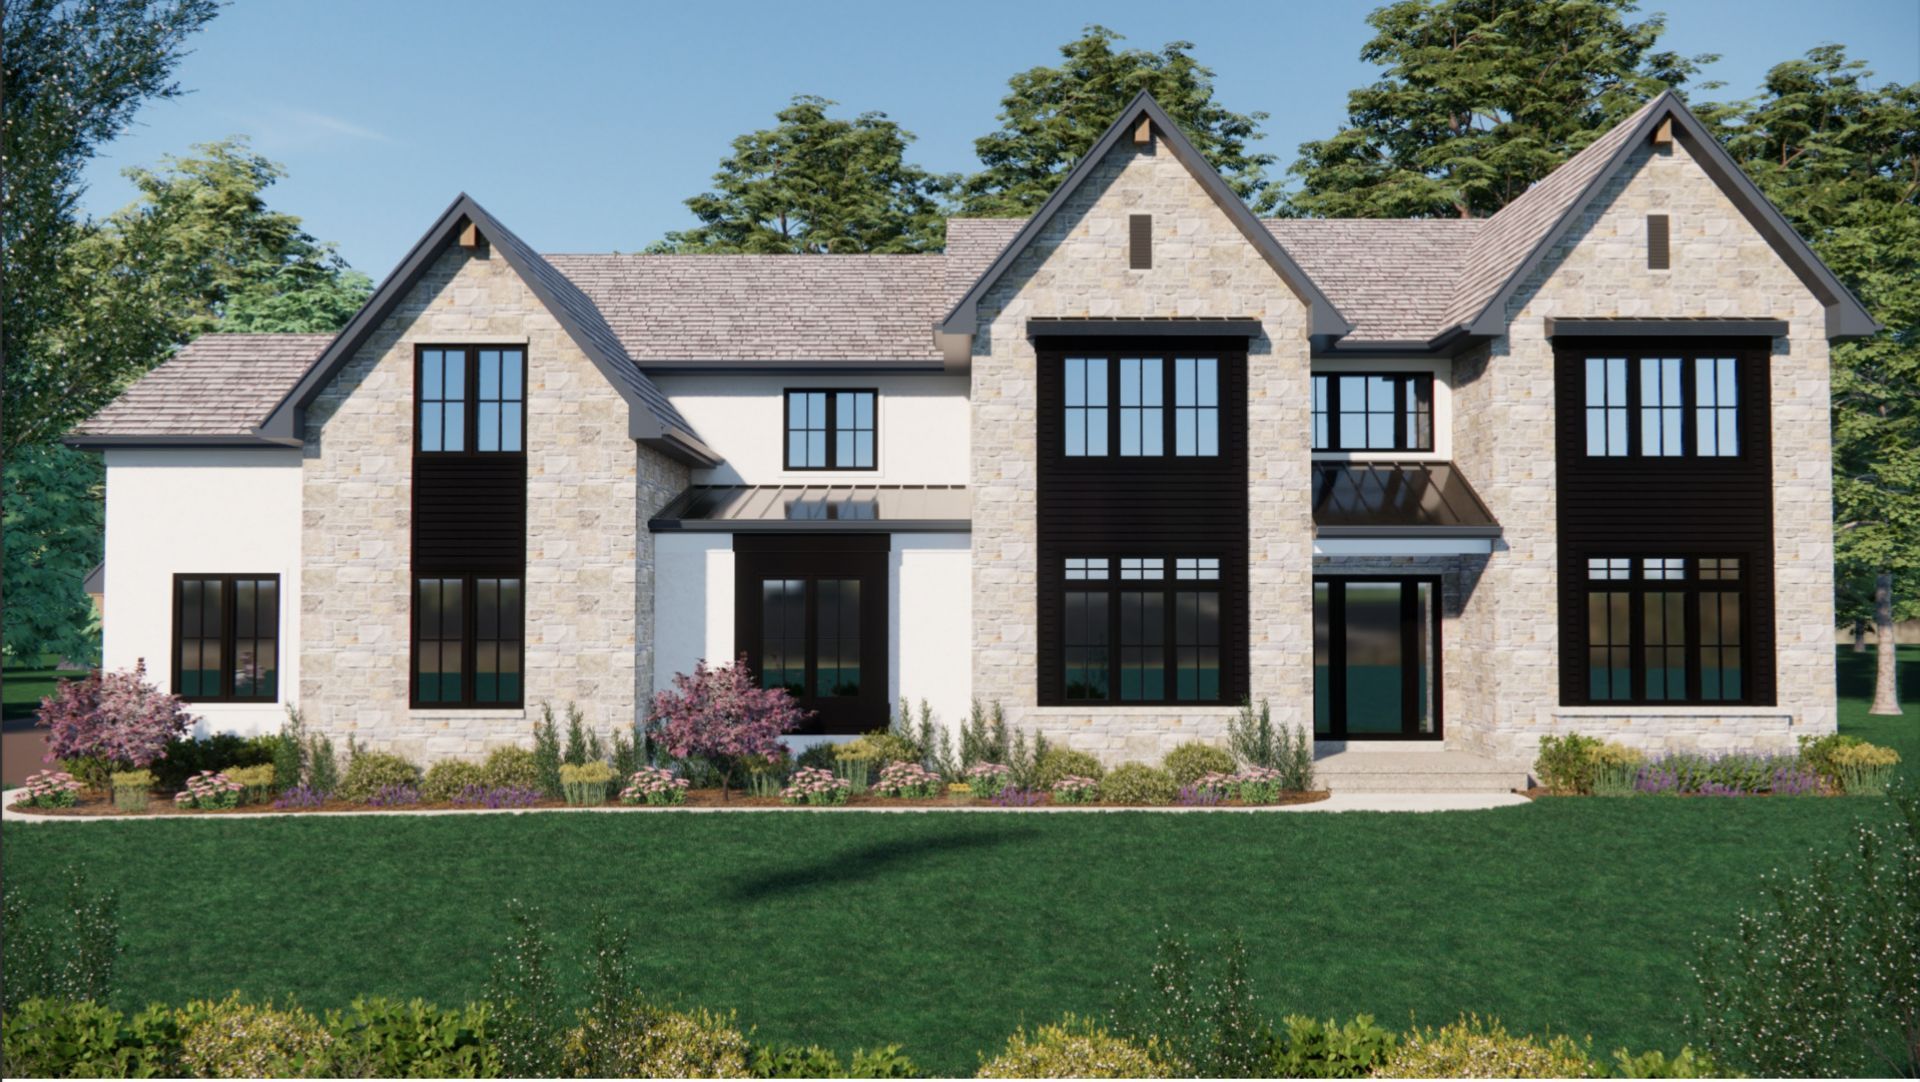
Construction has begun! Built by premier builder, Arthur J. Greene Construction, this home is the pinnacle of style, luxury, and quality craftsmanship. Set on nearly 1.5 private acres at the end of a quiet cul-de-sac, this home features a classic stucco and stone exterior with a four-car attached garage. The main level features 10-foot ceilings and an open floor plan, designed for both comfortable daily living and effortless entertaining. The great room with fireplace connects to the chef's kitchen with island and walk-in pantry. The formal dining room with butler's pantry, screened porch, and separate sunroom all overlook the spacious yard. This floor also includes a main-level office or guest bedroom with an adjoining bath, a laundry room, and a mudroom with custom built-ins. The second level boasts five bedrooms, all with full baths and walk-in closets, including the primary suite with a sitting room, spa bath, enormous walk-in closet and huge bonus room. A second laundry room on this level adds extra convenience. The finished basement offers 10-foot ceilings, a large rec room, sixth bedroom, and a full bath. High-end finishes and spacious living areas make this home complete. Still time to customize!
Property Features
Property Type: Residential - Single Family
Basement: Yes
Basement: Finished,9 ft + pour, Rec/Family Area, Full
Cooling: Central Air
Fireplaces: 1
Garage: 4
Heating: Natural Gas, Forced Air, Sep Heating Systems - 2+
Lot Size: 1.45 Acres
Taxes: $8,253
Year Built: 2026
Amenities
Cathedral Ceiling(s)
Walk-In Closet(s)
High Ceilings
Pantry
Feature Descriptions
Additional rooms: Foyer, Office, Screened Porch, Mud Room, Pantry, Sitting Room, Bedroom 5,Bedroom 6,Recreation Room
Appliances: Range, Dishwasher, Refrigerator, Washer, Dryer, Disposal
Association Includes: None
Bath Features: Separate Shower, Double Sink, Soaking Tub
Dining Room: Separate
Exterior: Combination
Fireplace: Gas Log
Fireplace Location(s): Family Room
Laundry: Main Level, Upper Level, Multiple Locations, Sink
Lot Dimensions: 63162
Parcel#: 16071020370000
Parking: Yes, Garage Owned, Attached, Garage
Sewer: Public Sewer
Total Rooms: 13
Township: West Deerfield
Water: Public
Room Sizes
Foyer: 12X10
Office: 14X10
Screened Porch: 18X14
Mud Room: 13X09
Pantry: 10X08
Sitting Room: 16X13
Bedroom 5: 14X13
Bedroom 6: 15X14
Recreation Room: 41X24
Bedroom 2: 16X15
Bedroom 3: 14X13
Bedroom 4: 14X13
Dining Room: 17X14
Family Room: 31X21
Kitchen: 29X17
Laundry: 16X07
Living Room: 16X15
Primary Bedroom: 22X18
Local Schools
High School: Lake Forest High School
Middle School: Deer Path Middle School
Elementary School: Everett Elementary School
School District: District 115
Listed By / Shown By
Listed By
Agency Name: Compass
Agency Phone: 847-379-5898
Shown By
Agent Name: Jennifer Berry
Agent Phone: (815) 871-6156
Agency Title: Gambino Realtors

Estimate Your Payment
Estimated Payment
$ 19,298.57 per month $17,487.90 Principal & Interest $687.75 Property Tax $1,122.92 Homeowner's Insurance
855 Fox Trail Court | MLS# 12582200
This single family home located at 855 Fox Trail Court , Lake Forest, IL 60045 is currently listed for sale with an asking price of $3,850,000. This property was built in 2026 and has 6 bedrooms and 5 full and 2 partial baths with 6100 sq. ft. Fox Trail Court is located within the District 115 school district. Search Lake Forest real estate on jberry.gogambino.com today.