
BEDS3
BATHS1 full 1 partial
SQUARE FEET1,023
MLS#12717383
STATUSNew
PROPERTY TYPEResidential - Single Family
SCHOOLDistrict 111
Property Description
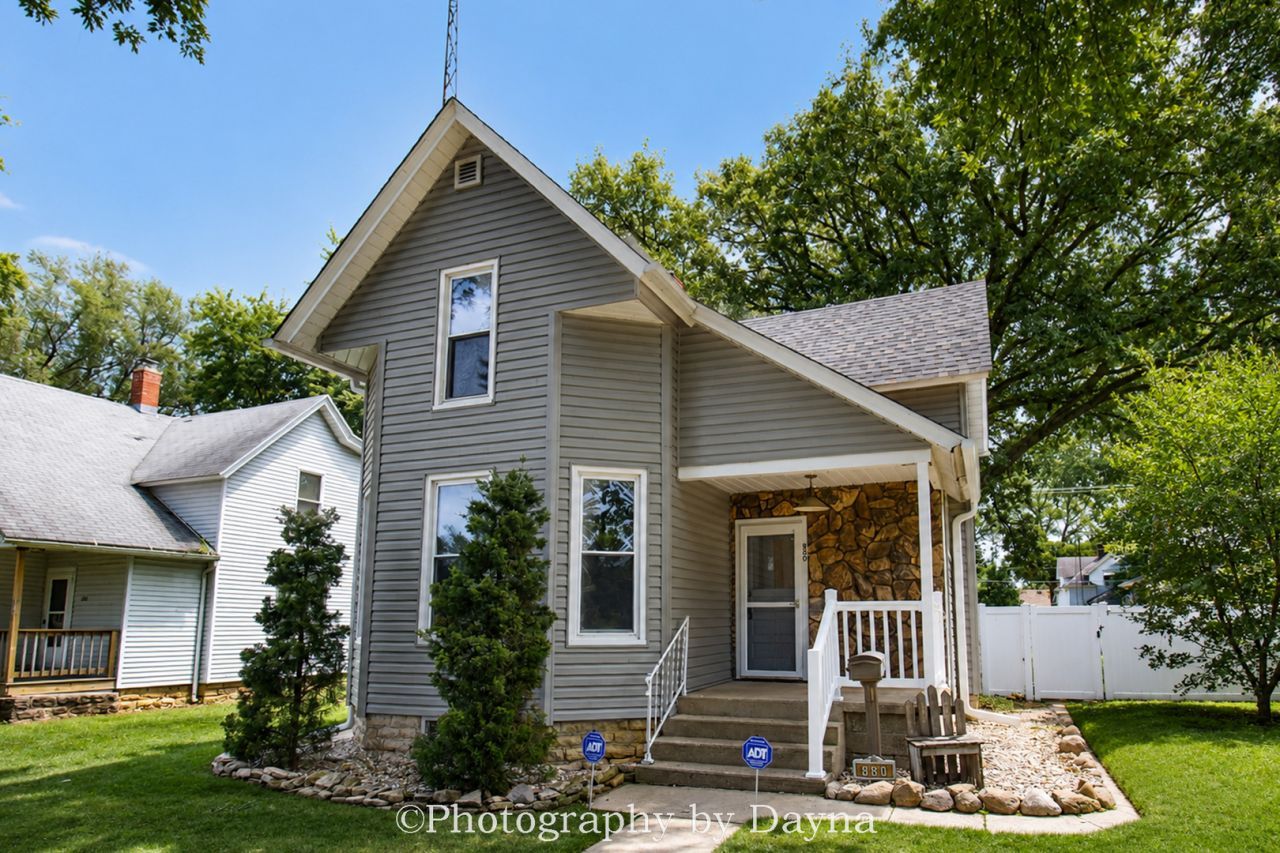
This charming 3-bedroom, 1.5-bathroom home offers the perfect combination of comfort and practical updates. The lower level features durable vinyl flooring, while the kitchen comes complete with all appliances, making moving in a breeze. Recent improvements include a new roof, new gutters, and an energy-efficient tankless water heater, providing added peace of mind. The full basement provides excellent storage or the opportunity to create additional living space to fit your needs. Step outside to enjoy the spacious deck overlooking the fully fenced backyard, ideal for relaxing, entertaining, or letting pets play. A detached 2-car garage offers plenty of room for parking and storage. Don't miss your opportunity to make this well-cared-for home your own!
Property Features
Property Type: Residential - Single Family
Basement: Yes
Basement: Unfinished, Full
Cooling: Central Air
Garage: 2
Heating: Natural Gas
Lot Size: 0.17 Acres
Roof Type: Asphalt
Taxes: $4,151
Year Built: 1905
Feature Descriptions
Additional rooms: Foyer
Appliances: Range, Dishwasher, Refrigerator, Washer, Dryer
Association Includes: None
Dining Room: Separate
Exterior: Vinyl Siding
Laundry: Main Level
Lot Dimensions: 50x150
Parcel#: 16170640900700
Parking: Yes, Detached, Garage
Sewer: Public Sewer
Total Rooms: 6
Township: Kankakee
Water: Public
Room Sizes
Foyer: 4X8
Bedroom 2: 13X9
Bedroom 3: 8X10
Dining Room: 13X13
Kitchen: 8X10
Laundry: 5X11
Living Room: 14X13
Primary Bedroom: 13X14
Local Schools
School District: District 111
Listed By / Shown By
Listed By
Agency Name: Berkshire Hathaway HomeServices Speckman Realty
Agency Phone: 815-937-4370
Shown By
Agent Name: Jennifer Berry
Agent Phone: (815) 871-6156
Agency Title: Gambino Realtors

Estimate Your Payment
Estimated Payment
$ 1,239.72 per month $839.87 Principal & Interest $345.92 Property Tax $53.93 Homeowner's Insurance
880 S 5th Avenue | MLS# 12717383
This single family home located at 880 S 5th Avenue , Kankakee, IL 60901 is currently listed for sale with an asking price of $184,900. This property was built in 1905 and has 3 bedrooms and 1 full and 1 partial baths with 1023 sq. ft. S 5th Avenue is located within the District 111 school district. Search Kankakee real estate on jberry.gogambino.com today.