
BEDS2
BATHS2 full
SQUARE FEET1,100
MLS#12711974
STATUSNew
PROPERTY TYPEResidential - Single Family
SCHOOLDistrict 140
Property Description
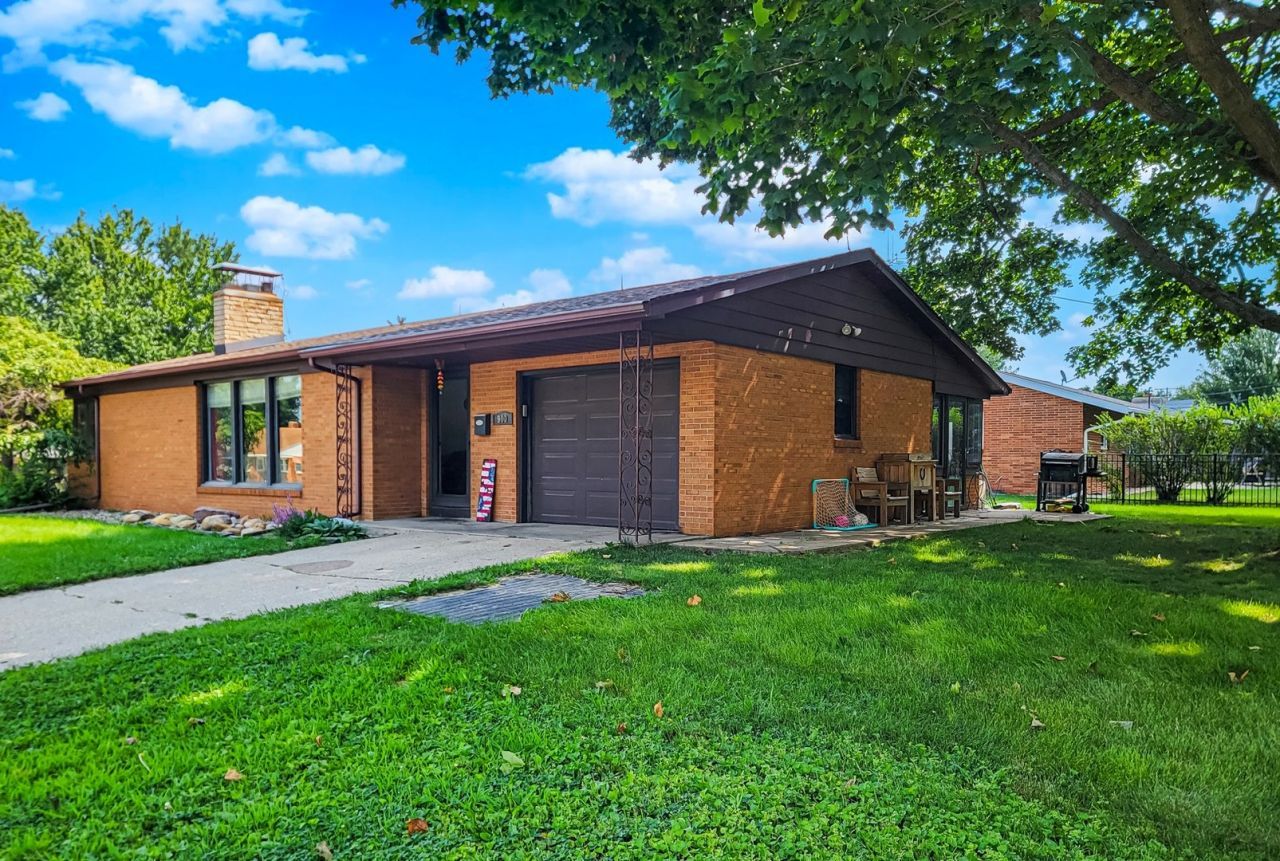
Come and see this southside solid brick ranch home on a corner lot in a quiet neighborhood. Move-in ready! Great location-Only 15 minutes from Starved Rock State Park.The large living room has wood laminate flooring and large windows for natural light and a stone wood-burning fireplace. Large kitchen features a breakfast bar open to dining area. Two spacious bedrooms with double closets and one bedroom with hardwood flooring. Heated four-season sunroom is 8x13. Natural woodwork throughout. Finished lower level has family room with bar area for entertaining, a 2nd fireplace along with a 2nd full bath and laundry room. Lower level could easily be converted to 1 or more bedrooms. Private backyard has concret patio and stone fireplace. New roof/attic insulation-2017. New air conditioner unit-2021. Just north of the property, only a few minutes away, is the Illinois River and Allen Park river area as well as Kiwanis Park and Peck park playground and tennis courts also a few minutes away. Make it your own today.
Property Features
Property Type: Residential - Single Family
Basement: Partially Finished, Full
Basement: Yes
Cooling: Central Air
Fireplaces: 2
Garage: 1
Heating: Natural Gas, Forced Air, Baseboard
Home Style: Ranch
Lot Size: 0.18 Acres
Roof Type: Asphalt
Taxes: $6,796
Amenities
1st Floor Bedroom
1st Floor Full Bath
Feature Descriptions
Additional rooms: Heated Sun Room
Appliances: Range, Microwave, Refrigerator, Washer, Dryer
Association Includes: None
Exterior: Brick
Fireplace: Wood Burning
Fireplace Location(s): Living Room, Basement
Laundry: In Unit
Lot: Corner Lot
Lot Dimensions: 70X117
Parcel#: 2214408001
Parking: Garage Door Opener, Yes, Garage Owned, Attached, Garage
Sewer: Public Sewer
Total Rooms: 7
Township: South Ottawa
Water: Public
Room Sizes
Heated Sun Room: 8X13
Bedroom 2: 10X11
Dining Room: 9X11
Family Room: 27X27
Kitchen: 11X11
Laundry: 11X5
Living Room: 15X27
Primary Bedroom: 11X13
Local Schools
High School: Ottawa Township High School
School District: District 140
Listed By / Shown By
Listed By
Agency Name: RE/MAX Top Properties
Agency Phone: 815-942-1133
Shown By
Agent Name: Jennifer Berry
Agent Phone: (815) 871-6156
Agency Title: Gambino Realtors

Estimate Your Payment
Estimated Payment
$ 1,528.30 per month $903.92 Principal & Interest $566.33 Property Tax $58.04 Homeowner's Insurance
900 Christie Street | MLS# 12711974
This single family home located at 900 Christie Street , Ottawa, IL 61350 is currently listed for sale with an asking price of $199,000. This property has 2 bedrooms and 2 full baths with 1100 sq. ft. Christie Street is located within the District 140 school district. Search Ottawa real estate on jberry.gogambino.com today.