
BEDS3
BATHS2 full
SQUARE FEET1,862
MLS#12718701
STATUSNew
PROPERTY TYPEResidential - Single Family
SCHOOLDistrict 204
Property Description
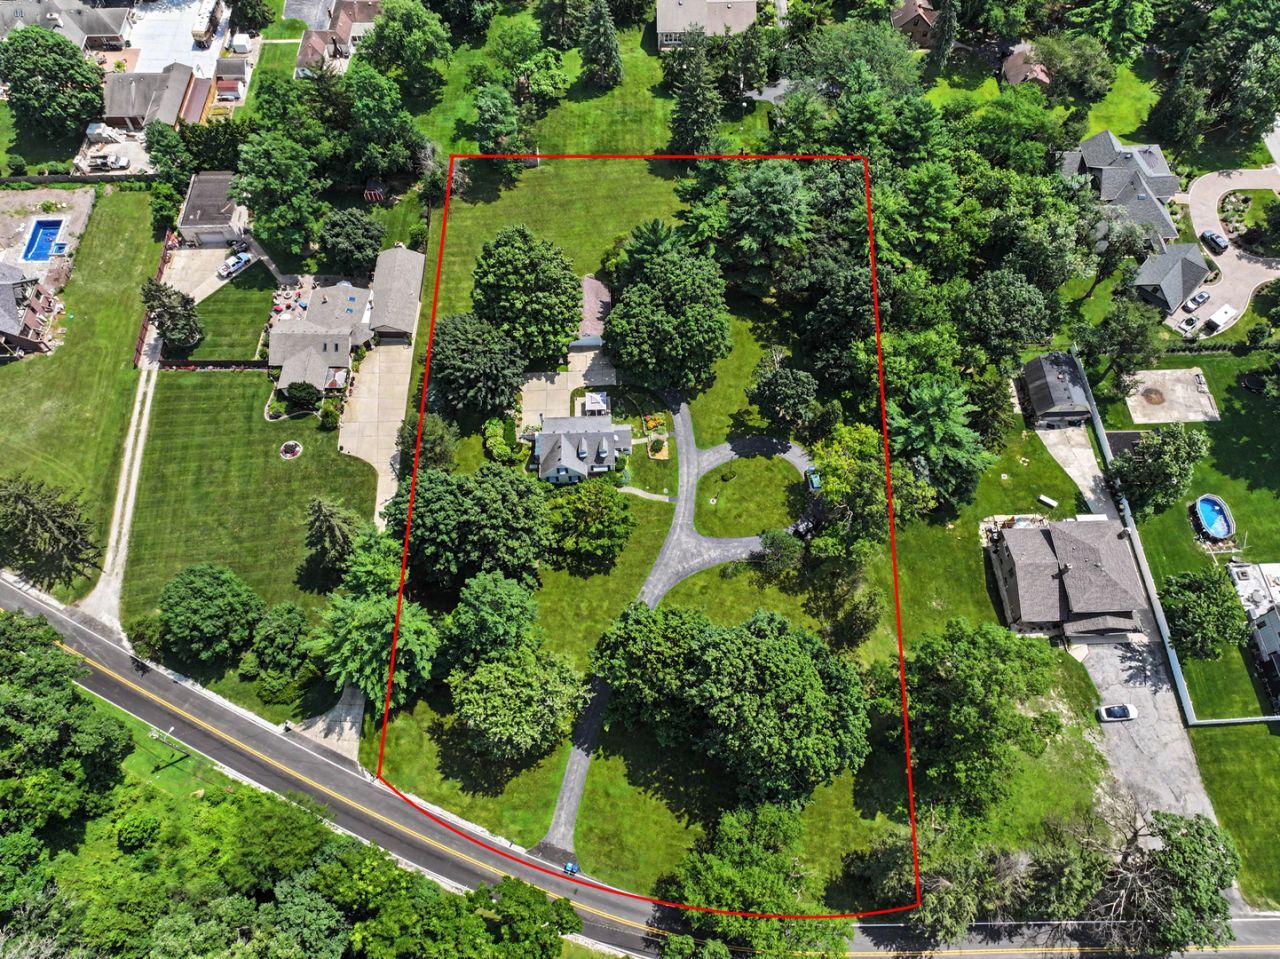
Beautiful 2.23 Acres with a slight slope to Wolf Rd. (Buyers to verify square footage numbers.) Enjoys Lake Michigan water service and Public sewer to existing home. Unique opportunity to build on existing 2 acres or subdivide and build a new construction project. Water for irrigation and watering lawns comes from an existing working well. Story book cottage is in great shape where long time owners currently live. Big 2 car garage with attached work shop in back. Do not enter onto the driveway. Call Listing agent for details and showings.
Property Features
Property Type: Residential - Single Family
Basement: Yes
Basement: Unfinished, Partial, Walk-Out Access
Cooling: Central Air, Wall Unit(s)
Garage: 2
Heating: Natural Gas, Radiator(s)
Home Style: Cape Cod
Lot Size: 2.23 Acres
Roof Type: Asphalt
Taxes: $5,479
Year Built: 1945
Amenities
1st Floor Full Bath
Feature Descriptions
Additional rooms: Breakfast Room, Den, Enclosed Porch
Appliances: Range, Microwave, Dishwasher, Refrigerator, Washer, Dryer
Association Includes: None
Dining Room: Separate
Exterior: Block
Lot Dimensions: 97225
Other Equipment: Generator
Parcel#: 23062000400000
Parking: Asphalt, Concrete, Garage Door Opener, Yes, Garage Owned, Detached, Garage
Sewer: Public Sewer
Total Rooms: 8
Township: Lyons
Water: Public, Well
Room Sizes
Breakfast Room: 9X8
Den: 9X7
Enclosed Porch: 11X8
Bedroom 2: 11X10
Bedroom 3: 11X10
Dining Room: 9X12
Kitchen: 12X11
Living Room: 11X18
Primary Bedroom: 27X11
Local Schools
High School: Lyons Twp High School
Middle School: Pleasantdale Middle School
Elementary School: Pleasantdale Elementary School
School District: District 204
Listed By / Shown By
Listed By
Agency Name: @properties Christie's International Real Estate
Agency Phone: 708-246-0500
Shown By
Agent Name: Jennifer Berry
Agent Phone: (815) 871-6156
Agency Title: Gambino Realtors

Estimate Your Payment
Estimated Payment
$ 4,444.62 per month $3,747.41 Principal & Interest $456.58 Property Tax $240.63 Homeowner's Insurance
9000 Wolf Road | MLS# 12718701
This single family home located at 9000 Wolf Road , Burr Ridge, IL 60527 is currently listed for sale with an asking price of $825,000. This property was built in 1945 and has 3 bedrooms and 2 full baths with 1862 sq. ft. Wolf Road is located within the District 204 school district. Search Burr Ridge real estate on jberry.gogambino.com today.