
BEDS4
BATHS3 full 1 partial
SQUARE FEET3,000
MLS#12717634
STATUSNew
PROPERTY TYPEResidential - Single Family
SCHOOLDistrict 430
Property Description
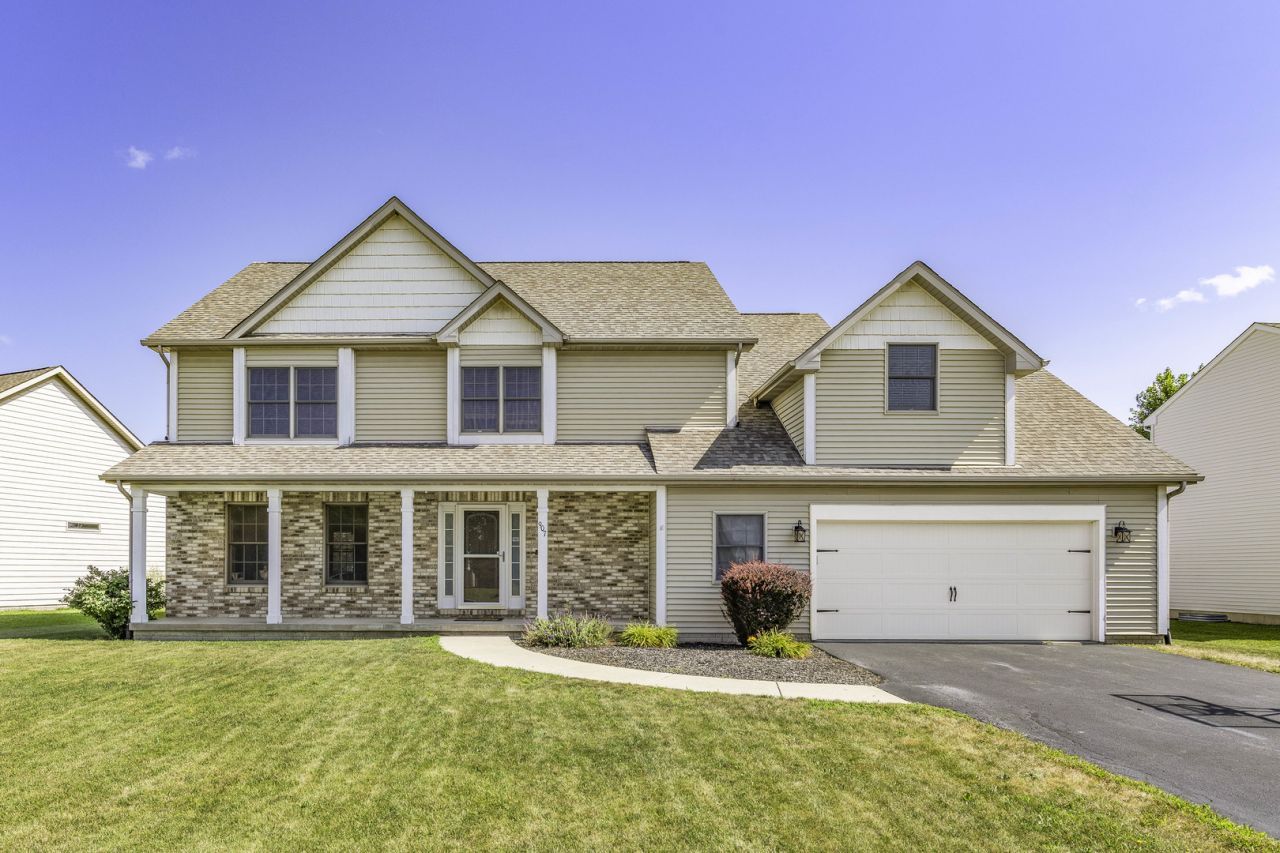
Welcome home to this move-in ready **4+ bedroom** home where comfort, space, and exceptional outdoor living come together. From the moment you arrive, you'll appreciate a thoughtfully designed floor plan that's perfect for everyday living and entertaining alike. The backyard is your own private retreat, featuring a sparkling in-ground pool that's ready for summer gatherings, weekend cookouts, or simply relaxing after a long day. Inside, you'll find generous living spaces complemented by a **new HVAC system**, updated appliances, and the convenience of second-floor laundry. A massive bonus room offers incredible flexibility as a media room, playroom, home office, fitness area, or potential fifth bedroom. The finished basement with a full bathroom adds even more versatile living space, making it ideal for guests, recreation, or a private retreat. Offering the perfect blend of modern updates, flexible living spaces, and an outdoor oasis that's hard to find, this home is ready for its next owners to move in and start making memories.
Property Features
Property Type: Residential - Single Family
Basement: Finished, Full
Basement: Yes
Cooling: Central Air
Garage: 2
Heating: Natural Gas, Electric
Lot Size: 0.25 Acres
Taxes: $9,879
Year Built: 2006
Feature Descriptions
Additional rooms: Recreation Room
Association Includes: Scavenger, Snow Removal
Exterior: Vinyl Siding
HOA Fee: 20/ Monthly
Lot Dimensions: 80X134
Parcel#: 1926126008
Parking: Yes, Attached, Garage
Sewer: Public Sewer
Total Rooms: 9
Township: Sandwich
Water: Public
Room Sizes
Recreation Room: 24X12
Bedroom 2: 16X15
Bedroom 3: 14X13
Bedroom 4: 14X13
Dining Room: 16X12
Family Room: 17X15
Kitchen: 18X18
Laundry: 11X16
Living Room: 16X15
Primary Bedroom: 20X15
Local Schools
School District: District 430
Listed By / Shown By
Listed By
Agency Name: Worth Clark Realty
Agency Phone: 800-991-6092
Shown By
Agent Name: Jennifer Berry
Agent Phone: (815) 871-6156
Agency Title: Gambino Realtors

Estimate Your Payment
Estimated Payment
$ 3,118.91 per month $2,157.14 Principal & Interest $823.25 Property Tax $138.51 Homeowner's Insurance
907 Autumn Ridge Road | MLS# 12717634
This single family home located at 907 Autumn Ridge Road, Sandwich, IL 60548 is currently listed for sale with an asking price of $474,900. This property was built in 2006 and has 4 bedrooms and 3 full and 1 partial baths with 3000 sq. ft. Autumn Ridge Road is located within the District 430 school district. Search Sandwich real estate on jberry.gogambino.com today.