
BEDS3
BATHS1 full
SQUARE FEET984
MLS#12720236
STATUSNew
PROPERTY TYPEResidential - Single Family
SCHOOLDistrict 111
Property Description
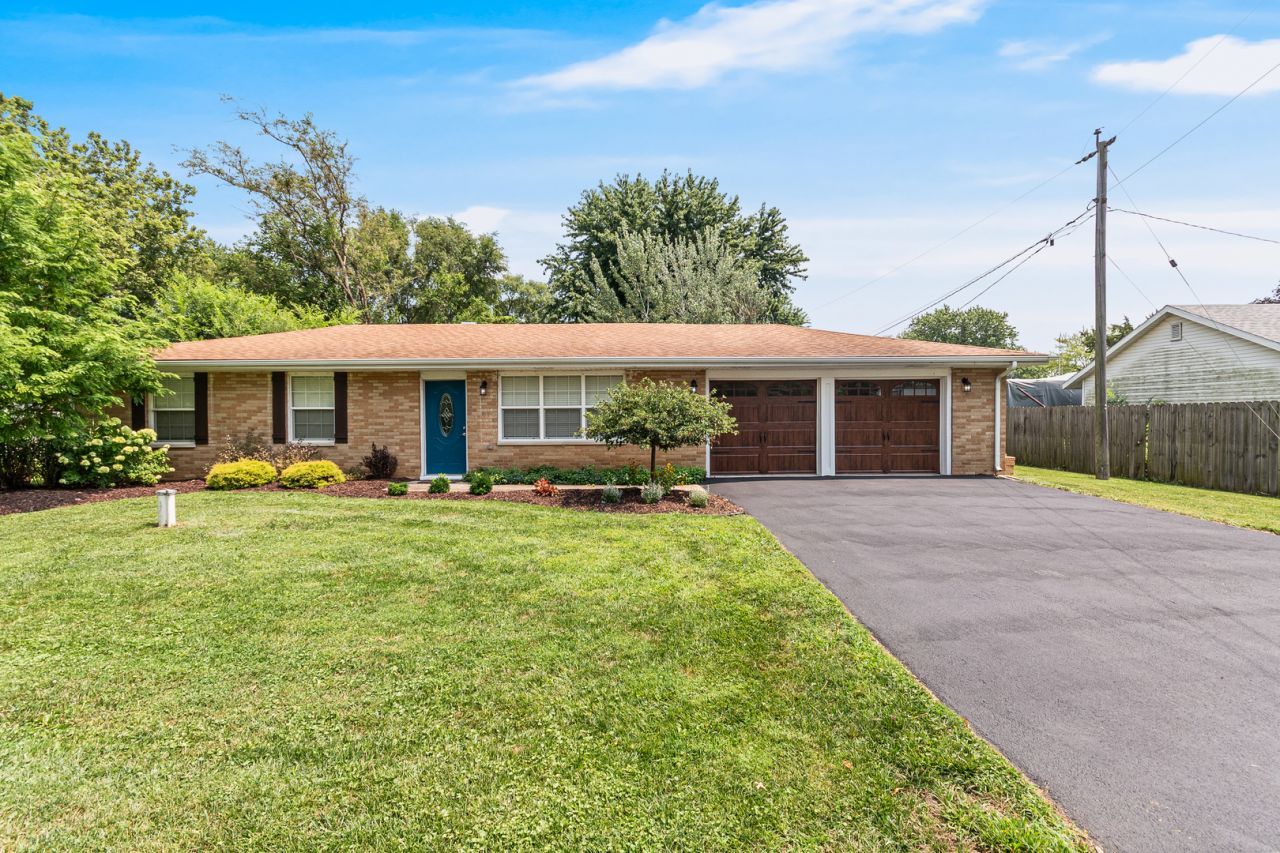
Out in the country...but close to EVERYTHING! This recently remodeled ranch is tucked away on a HUGE lot! Award-winning Minooka schools are so close!! The LONG LIST of updates includes: deep water well; electrical panel with upgraded service; all electric wiring/switches; totally remodeled kitchen and baths with mold-resistant drywall; new cabinets, granite counters and premium deep sink; kitchen appliances; windows; wall insulation; attic insulation; interior paint; flooring; exterior anti-fading PVC trim; Central Air unit and furnace coil; water heater; garage doors; asphalt drive; epoxy garage floor; PVC drain pipes and ALL new landscaping! OVERSIZED and heated 2 1/2 car attached garage with tons of storage. This home has a MASSIVE back yard with 2 storage sheds and stunning mature trees. This home is ready for YOU!
Property Features
Property Type: Residential - Single Family
Basement: None
Cooling: Central Air
Garage: 2
Heating: Natural Gas, Forced Air
Home Style: Ranch
Lot Size: 0.32 Acres
Roof Type: Asphalt
Taxes: $4,604
Year Built: 1963
Amenities
1st Floor Bedroom
1st Floor Full Bath
Feature Descriptions
Additional rooms: No additional rooms
Additional Structures: Shed(s)
Appliances: Range, Microwave, Dishwasher, Refrigerator, Washer, Dryer, Disposal
Association Includes: None
Exterior: Brick
Laundry: Main Level
Lot Dimensions: 80X175
Other Equipment: Ceiling Fan(s)
Parcel#: 0316381007
Parking: Gravel, Yes, Garage Owned, Attached, Garage
Sewer: Septic Tank
Total Rooms: 5
Township: Aux Sable
Water: Well
Room Sizes
Bedroom 2: 13X8
Bedroom 3: 10X10
Kitchen: 13X11
Laundry: 7X6
Living Room: 17X12
Primary Bedroom: 13X12
Local Schools
High School: Minooka Community High School
Middle School: Minooka Junior High School
Elementary School: Aux Sable Elementary School
School District: District 111
Listed By / Shown By
Listed By
Agency Name: Realty Executives Success
Agency Phone: 815-773-1150
Shown By
Agent Name: Jennifer Berry
Agent Phone: (815) 871-6156
Agency Title: Gambino Realtors

Estimate Your Payment
Estimated Payment
$ 1,664.67 per month $1,203.71 Principal & Interest $383.67 Property Tax $77.29 Homeowner's Insurance
9070 Kings Road | MLS# 12720236
This single family home located at 9070 Kings Road, Morris, IL 60450 is currently listed for sale with an asking price of $265,000. This property was built in 1963 and has 3 bedrooms and 1 full baths with 984 sq. ft. Kings Road is located within the District 111 school district. Search Morris real estate on jberry.gogambino.com today.