
BEDS3
BATHS2 full 1 partial
SQUARE FEET2,544
MLS#12717991
STATUSRe-activated
PROPERTY TYPEResidential - Single Family
SCHOOLDistrict 299
Property Description
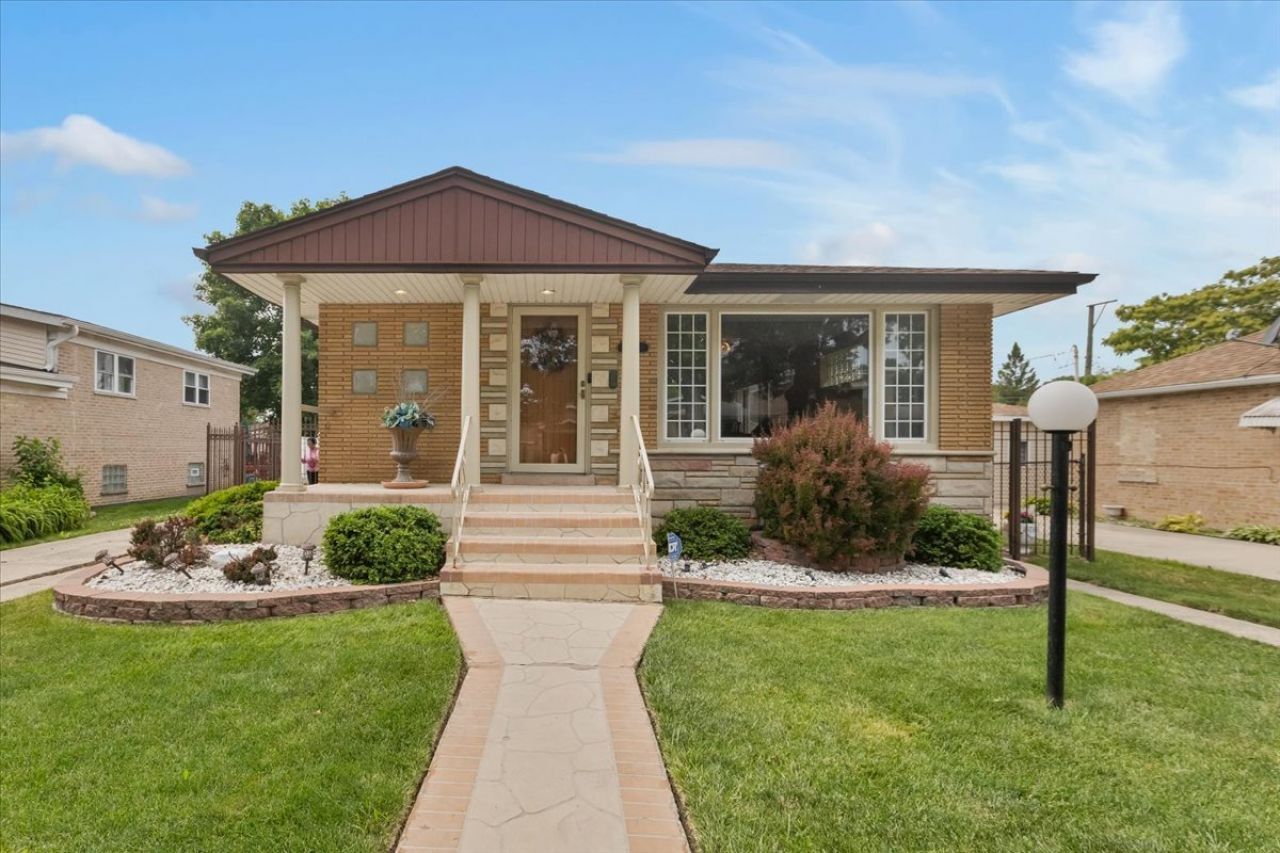
A well maintained solid brick raised ranch in Chicago's desirable Washington Heights neighborhood, this property is ready for you to make it your own. On the main floor, natural light shines through large picture windows in the freshly painted open-concept living and dining room, 3 bedrooms all generously sized, 1.5 baths provides plenty of options, plus shuttered doors and windows keeps the home secure. The finished lower level runs the full length of the home, has walkout access to the backyard, a built in bar, full bathroom, huge laundry room, storage upon storage, even a walk-in cedar lined closet for highvalue clothing and natural fibers. Thoughtful upgrades completed over the years include exquisite curb appeal with a concrete overlay front porch, a 2-level deck off the kitchen, wrought iron fencing around the perimeter of the driveway and well manicured lawn. Schedule a tour of this beauty today.
Property Features
Property Type: Residential - Single Family
Basement: Yes
Basement: Finished, Full
Cooling: Central Air
Garage: 2
Heating: Natural Gas
Home Style: Step Ranch, Raised Ranch
Lot Size: 6,250
Roof Type: Asphalt
Taxes: $1,827
Year Built: 1958
Feature Descriptions
Additional rooms: Walk In Closet, Recreation Room
Appliances: Refrigerator, Washer, Oven, Gas Cooktop
Association Includes: None
Dining Room: Combined w/ LivRm
Exterior: Brick
Lot Dimensions: 6250
Parcel#: 25043240660000
Parking: Concrete, Garage Door Opener, Yes, Detached, Garage
Sewer: Public Sewer
Total Rooms: 7
Township: Lake
Water: Lake Michigan, Public
Room Sizes
Walk In Closet: 4X12
Recreation Room: 25X37
Bedroom 2: 11X12
Bedroom 3: 11X13
Dining Room: 13X11
Kitchen: 13X15
Laundry: 21X18
Living Room: 13X21
Primary Bedroom: 11X14
Local Schools
School District: District 299
Listed By / Shown By
Listed By
Agency Name: Exit Strategy Realty / EMA Management
Agency Phone: 312-767-0572
Shown By
Agent Name: Jennifer Berry
Agent Phone: (815) 871-6156
Agency Title: Gambino Realtors

Estimate Your Payment
Estimated Payment
$ 1,578.27 per month $1,339.98 Principal & Interest $152.25 Property Tax $86.04 Homeowner's Insurance
9424 S Union Avenue | MLS# 12717991
This single family home located at 9424 S Union Avenue, Chicago, IL 60620 is currently listed for sale with an asking price of $295,000. This property was built in 1958 and has 3 bedrooms and 2 full and 1 partial baths with 2544 sq. ft. S Union Avenue is located within the District 299 school district. Search Chicago real estate on jberry.gogambino.com today.