
BEDS3
BATHS2 full
SQUARE FEET1,735
MLS#12717803
STATUSNew
PROPERTY TYPEResidential - Townhouse
SUBDIVISIONWindstone Crossing
SCHOOLDistrict 300
Property Description
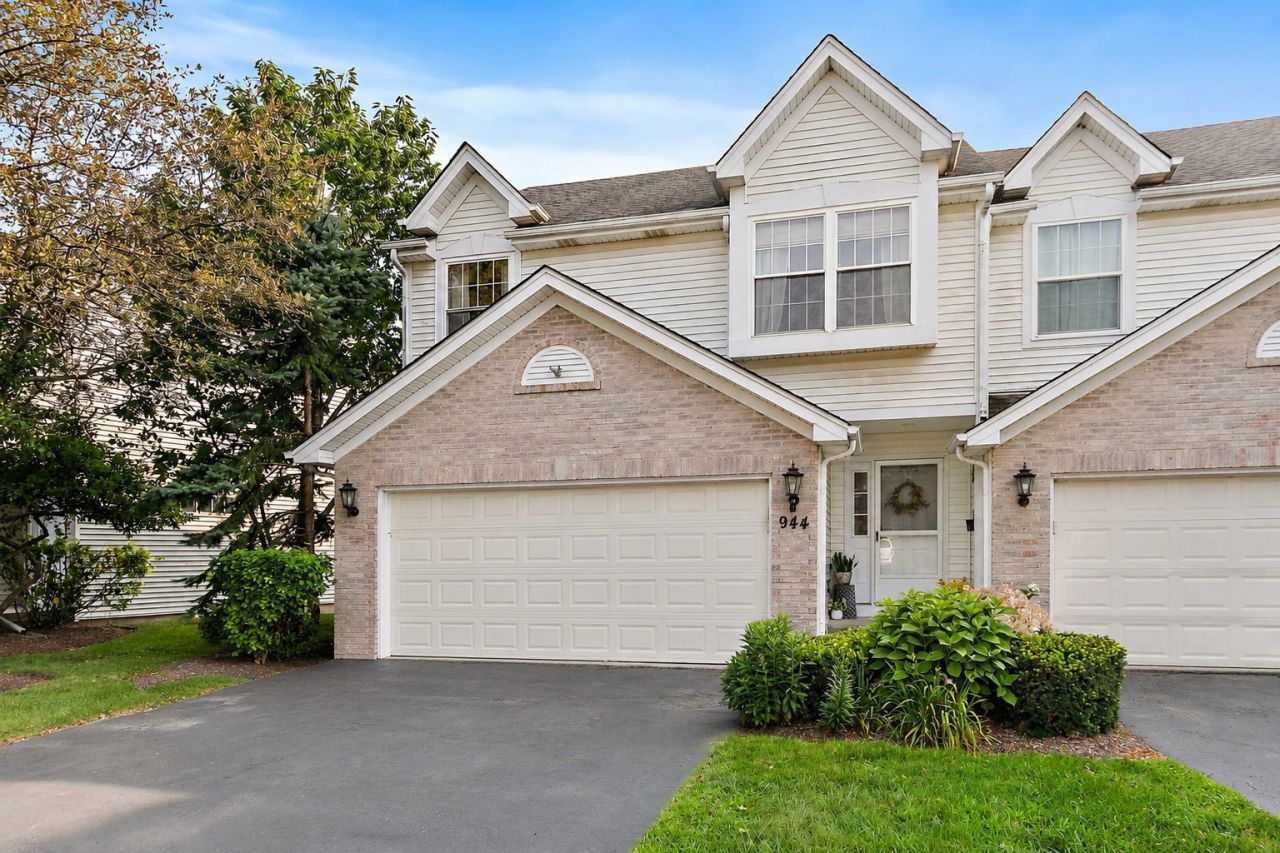
Beautiful 3 bedroom end unit townhome in desirable Windstone Crossing in Lake in the Hills. This bright and spacious home features a stunning living room with vaulted ceilings, skylights, a cozy fireplace, and a slider leading to the outdoor living space. The updated kitchen offers stainless steel appliances, island/breakfast bar, granite countertops, tile backsplash, and a convenient eating area. The upper level showcases a spacious primary bedroom with vaulted ceilings, an additional bedroom, and a full bath featuring a separate shower and jacuzzi tub. The finished walkout basement provides even more living space with a third bedroom, full bath, and a comfortable rec/family room with fireplace and sliding glass doors opening to the covered patio, along with a laundry room complete with utility sink. Enjoy the outdoors from the private covered patio or expansive deck overlooking a peaceful wooded area. Ideally located near shopping, restaurants, parks, and major highways, this exceptional end unit townhome offers the perfect combination of privacy, modern updates, and spacious living in a highly desirable Lake in the Hills community.
Property Features
Property Type: Residential - Townhouse
Basement: Finished, Exterior Entry, Full, Walk-Out Access
Basement: Yes
Cooling: Central Air
Fireplaces: 1
Garage: 2
Heating: Natural Gas
Lot Size: 1,759
Roof Type: Asphalt
Stories: 2.0
Taxes: $6,743
Year Built: 1995
Amenities
Cathedral Ceiling(s)
Feature Descriptions
Additional rooms: Eating Area, Foyer
Appliances: Range, Dishwasher, Refrigerator, Washer, Dryer, Disposal, Stainless Steel Appliance(s)
Association Includes: Exterior Maintenance, Lawn Care, Snow Removal
Bath Features: Separate Shower, Soaking Tub
Dining Room: Kitchen/Dining Combo
Exterior: Vinyl Siding, Brick
Fireplace Location(s): Family Room, Living Room
HOA Fee: 130/ Monthly
Laundry: Washer Hookup, In Unit, Sink
Lot Dimensions: 1759
Other Equipment: CO Detectors, Ceiling Fan(s)
Parcel#: 1928252027
Parking: Asphalt, Garage Door Opener, Yes, Garage Owned, Attached, Garage
Pet Allowed: Cats OK, Dogs OK
Sewer: Public Sewer
Total Rooms: 7
Township: Grafton
Water: Public
Room Sizes
Eating Area: 10X9
Foyer: 13X6
Bedroom 2: 15X11
Bedroom 3: 14X10
Family Room: 15X14
Kitchen: 12X11
Laundry: 7X5
Living Room: 15X15
Primary Bedroom: 14X12
Local Schools
High School: H D Jacobs High School
Middle School: Westfield Community School
Elementary School: Lake In The Hills Elementary Sch
School District: District 300
Listed By / Shown By
Listed By
Agency Name: Legacy Properties, A Sarah Leonard Company, LLC
Agency Phone: 224-999-9100
Shown By
Agent Name: Jennifer Berry
Agent Phone: (815) 871-6156
Agency Title: Gambino Realtors

Estimate Your Payment
Estimated Payment
$ 2,374.66 per month $1,703.37 Principal & Interest $561.92 Property Tax $109.38 Homeowner's Insurance
944 Viewpoint Drive | MLS# 12717803
This townhouse located at 944 Viewpoint Drive , Lake in the Hills, IL 60156 is currently listed for sale with an asking price of $375,000. This property was built in 1995 and has 3 bedrooms and 2 full baths with 1735 sq. ft. Viewpoint Drive is located in the Windstone Crossing subdivision within the District 300 school district. Search Windstone Crossing real estate on jberry.gogambino.com today.