
BEDS4
BATHS3 full 1 partial
SQUARE FEET3,361
MLS#12718796
STATUSNew
PROPERTY TYPEResidential - Single Family
SUBDIVISIONEvergreen
SCHOOLDistrict 211
Property Description
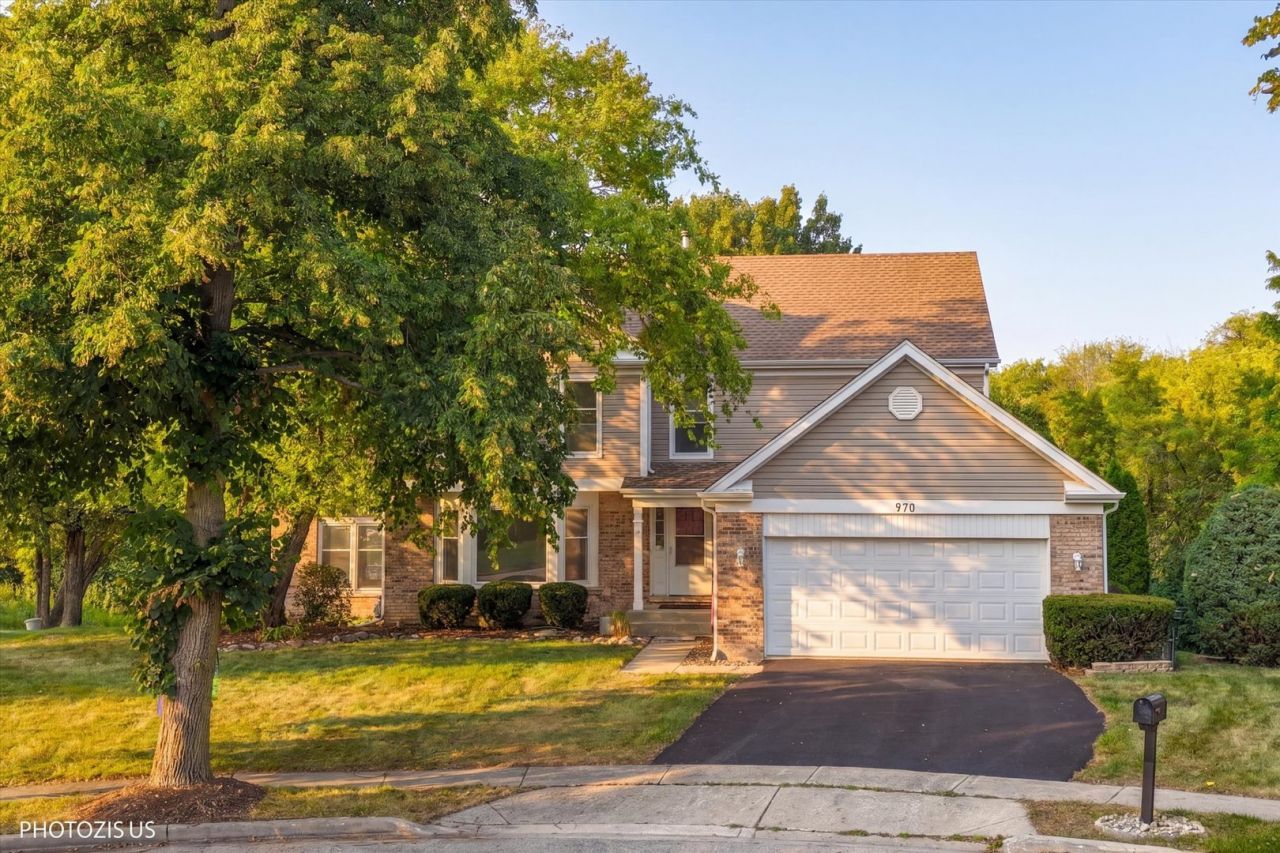
Rare opportunity available - a true gem on 1.16 acres on a Cul-de-sac with southern exposure in the highly desireable Evergreen Subdivision in North Hoffman Estates. 3 levels of living space totaling 3,361 sq. ft freshly painted throughout. An entertainers dream featuring a spacious eat-in kitchen, large separate living and dining rooms, family room with sliders to the freshly painted two-tiered deck and a two-sided fireplace bathed in natural light! Home offers 4 total bedrooms, all extremely spacious including a large primary suite, 3.5 bathrooms (bathroom on every level) and a lofted open space upstairs perfect for home office, rec room or make it an enclosed 5th bedroom. The entertaining continues downstairs in the enormous walk-out lower level w/ new carpet, wet-bar, bedroom, full bathroom, tons of storage and access to the patio. Great potential for an in-law arrangement. Yard is full of mature trees, native plants, refreshed landscaping and gives you over 1 acre of beautiful views from every level of this home. Award Winning School District 15 (Marion Jordan Elementary School, Thomas Jefferson Middle School) and High School District 211 (Wm. Fremd High School).
Property Features
Property Type: Residential - Single Family
Basement: Yes
Basement: Finished, Exterior Entry, Rec/Family Area, Storage Space, Walk-Up Access, Daylight, Full, Walk-Out Access
Cooling: Central Air
Fireplaces: 1
Garage: 2
Heating: Natural Gas, Forced Air
Lot Size: 1.16 Acres
Roof Type: Asphalt
Taxes: $12,073
Year Built: 1984
Amenities
Wet Bar
Feature Descriptions
Additional rooms: Loft, Recreation Room, Storage
Appliances: Range, Microwave, Dishwasher, Refrigerator, Washer, Dryer
Association Includes: None
Bath Features: Separate Shower
Dining Room: Separate
Exterior: Aluminum Siding, Brick, Frame, Combination
Fireplace: Wood Burning, Gas Starter
Fireplace Location(s): Family Room
Laundry: Main Level, Gas Dryer Hookup, In Unit, Laundry Closet
Lot Dimensions: 50619
Master Association Fee: 400/ Yearly
Parcel#: 02184170090000
Parking: Asphalt, Garage Door Opener, Yes, Garage Owned, Attached, Garage
Sewer: Public Sewer
Total Rooms: 10
Township: Palatine
Water: Public
Room Sizes
Loft: 15X14
Recreation Room: 40X18
Bar/Entertainment: 16X9
Storage: 12X11
Bedroom 2: 13X11
Bedroom 3: 12X11
Bedroom 4: 12X11
Dining Room: 12X11
Family Room: 30X12
Kitchen: 14X12
Laundry: 6X5
Living Room: 17X15
Primary Bedroom: 18X12
Local Schools
High School: Wm Fremd High School
Middle School: Thomas Jefferson Middle School
Elementary School: Marion Jordan Elementary School
School District: District 211
Listed By / Shown By
Listed By
Agency Name: eXp Realty
Agency Phone: 888-574-9405
Shown By
Agent Name: Jennifer Berry
Agent Phone: (815) 871-6156
Agency Title: Gambino Realtors

Estimate Your Payment
Estimated Payment
$ 4,723.41 per month $3,493.04 Principal & Interest $1,006.08 Property Tax $224.29 Homeowner's Insurance
970 Ponderosa Lane | MLS# 12718796
This single family home located at 970 Ponderosa Lane , Hoffman Estates, IL 60010 is currently listed for sale with an asking price of $769,000. This property was built in 1984 and has 4 bedrooms and 3 full and 1 partial baths with 3361 sq. ft. Ponderosa Lane is located in the Evergreen subdivision within the District 211 school district. Search Evergreen real estate on jberry.gogambino.com today.