
BEDS3
BATHS2 full 1 partial
SQUARE FEET1,663
MLS#12688440
STATUSContingent
PROPERTY TYPEResidential - Townhouse
SUBDIVISIONTalamore
SCHOOLDistrict 158
Property Description
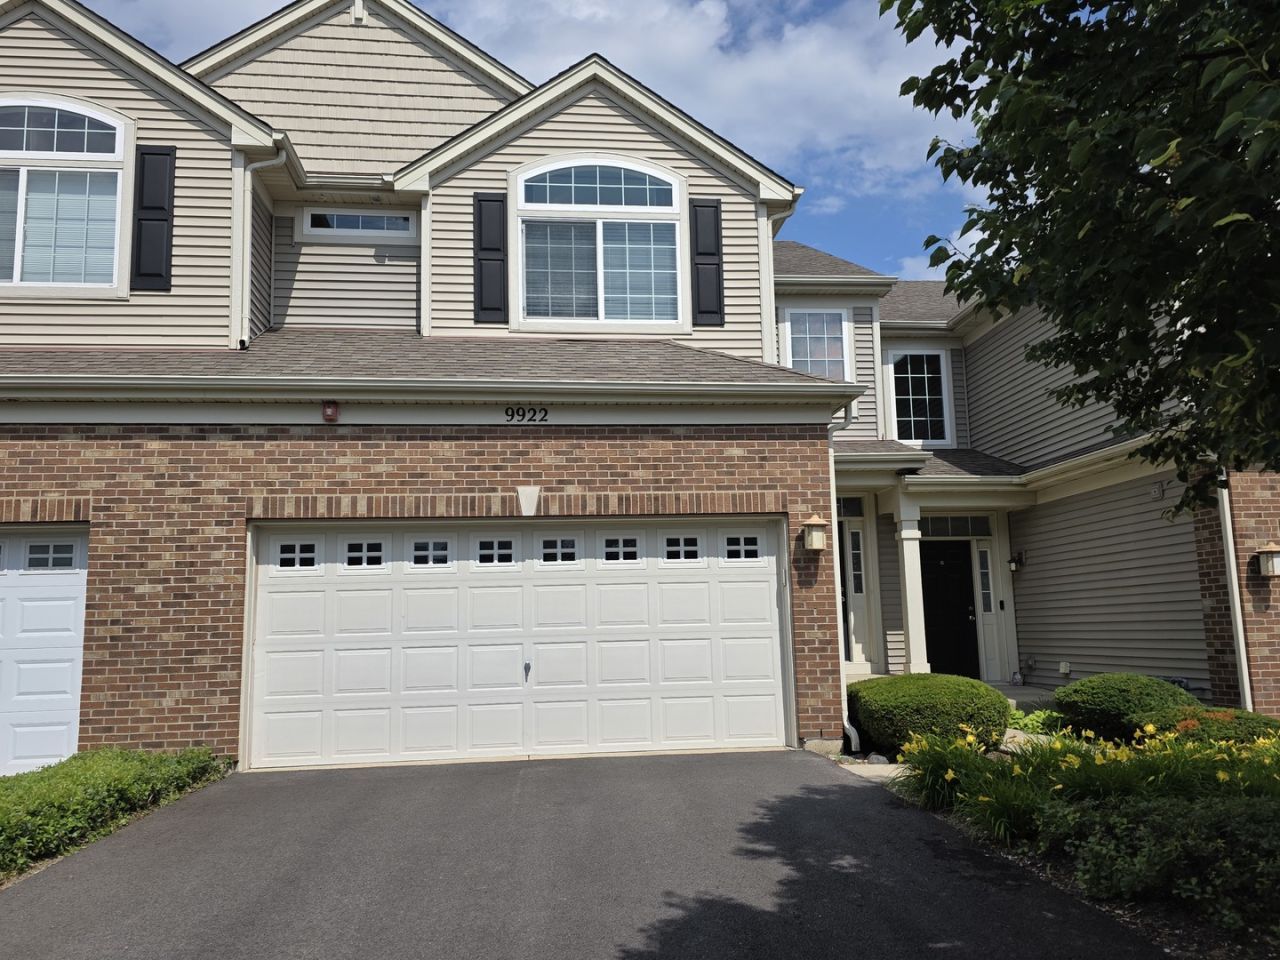
Welcome to this spacious 3-bedroom, 2.1-bath townhome in Huntley's Talamore community. The main level features a large living room with cathedral ceilings and a gas fireplace, creating an open and comfortable gathering space. The kitchen offers hardwood floors, granite countertops, stainless steel appliances, and plenty of cabinet space. Upstairs, you'll find all three bedrooms along with a conveniently located second-floor laundry room. The east-facing English basement brings in plenty of natural light and offers additional space for storage, a home office, workout area, or future finishing. An attached two-car garage adds even more convenience. Enjoy access to the many amenities Talamore has to offer, all in a well-maintained community close to shopping, dining, and everyday conveniences.
Property Features
Property Type: Residential - Townhouse
Basement: Unfinished, Full, Daylight
Basement: Yes
Cooling: Central Air
Fireplaces: 1
Garage: 2
Heating: Natural Gas, Forced Air
Lot Size: COMMON
Roof Type: Asphalt
Stories: 2.0
Taxes: $6,820
Year Built: 2008
Amenities
Cathedral Ceiling(s)
Feature Descriptions
Additional rooms: No additional rooms
Appliances: Range, Microwave, Dishwasher, Refrigerator, Washer, Dryer, Disposal, Stainless Steel Appliance(s)
Association Amenities: Park, Pool
Association Includes: Insurance, Clubhouse, Exercise Facilities, Pool, Exterior Maintenance, Lawn Care, Scavenger, Snow Removal
Dining Room: Separate
Exterior: Vinyl Siding, Brick
Fireplace: Gas Log
Fireplace Location(s): Living Room
HOA Fee: 277/ Monthly
Laundry: Upper Level
Lot: Common Grounds
Lot Dimensions: COMMON
Master Association Fee: 68/ Monthly
Parcel#: 1821357002
Parking: Asphalt, Garage Door Opener, Yes, Attached, Garage
Pet Allowed: Cats OK, Dogs OK, Number Limit
Sewer: Public Sewer
Total Rooms: 6
Township: Grafton
Water: Public
Room Sizes
Bedroom 2: 12X10
Bedroom 3: 12X10
Dining Room: 11X12
Kitchen: 13X10
Laundry: 7X6
Living Room: 25X12
Primary Bedroom: 13X11
Local Schools
School District: District 158
Listed By / Shown By
Listed By
Agency Name: Results Realty ERA Powered
Agency Phone: 630-377-5500
Shown By
Agent Name: Jennifer Berry
Agent Phone: (815) 871-6156
Agency Title: Gambino Realtors

Estimate Your Payment
Estimated Payment
$ 2,207.05 per month $1,539.84 Principal & Interest $568.33 Property Tax $98.88 Homeowner's Insurance
9922 Cummings Street | MLS# 12688440
This townhouse located at 9922 Cummings Street, Huntley, IL 60142 is currently listed for sale with an asking price of $339,000. This property was built in 2008 and has 3 bedrooms and 2 full and 1 partial baths with 1663 sq. ft. Cummings Street is located in the Talamore subdivision within the District 158 school district. Search Talamore real estate on jberry.gogambino.com today.