
BEDS5
BATHS2 full 1 partial
SQUARE FEET3,073
MLS#2029017
STATUSActive
PROPERTY TYPEResidential - Single Family
SUBDIVISIONMaple Hill Estates
Listing Courtesy of:
Stark Company, REALTORS

Property Description
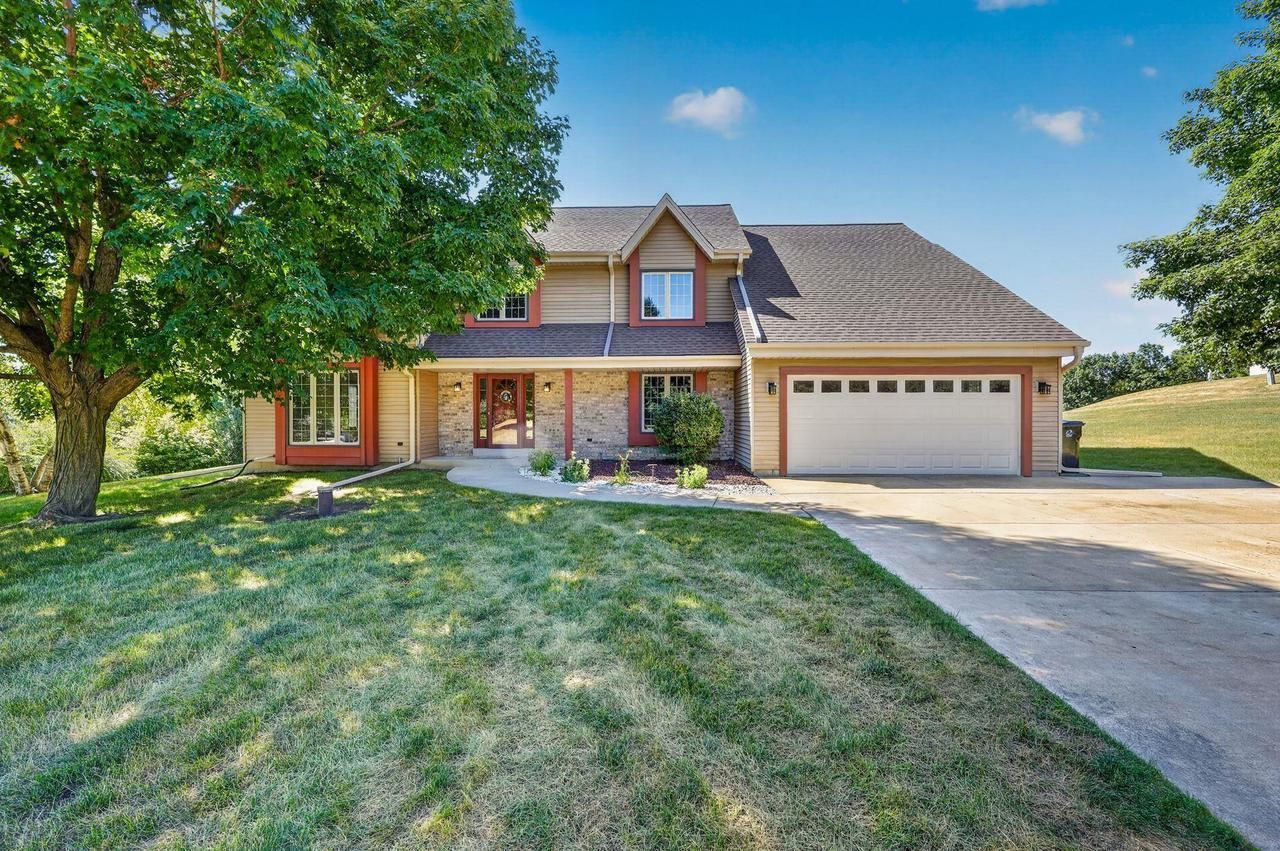
Showings begin 8/1. Discover the space you've been searching for on 1.79 acres surrounded by mature trees. This 5-bed, 2.5-bath home offers generous living areas and endless possibilities inside and out. A main-floor bedroom adds flexibility for guests or a home office, while the primary suite features a private ensuite with a soaking tub and separate shower. Upstairs, every bedroom includes a walk-in closet, and the landing with built-in bookshelves creates a cozy reading nook or office space. Relax or entertain on the large composite deck overlooking the private backyard. An unfinished basement is ready for your vision. Major updates include furnace & A/C (2016), roof & skylights (2017), water heater & gutters (2020), electrical panel & sump pump (2026), and windows (2011). Don't miss out!
Upcoming Open Houses
Open House Saturday August 1st, 12:00pm - 2:00pm
Open House Sunday August 2nd, 11:00am - 1:00pm
Property Features
Property Type: Residential - Single Family
Basement: Yes
Garage: 2
Home Style: Contemporary
Lot Size: 1.79 Acres
Taxes: $4,708
Year Built: 1990
Amenities
Walk-in closet(s)
Cathedral/vaulted ceiling
Skylight(s)
Water Softener
Cable/Satellite Available
Deck
Patio
Appliances
Range/Oven
Refrigerator
Dishwasher
Microwave
Disposal
Washer
Dryer
Feature Descriptions
Basement: Full, Sump Pump, Block
Bathroom: At least 1 Tub, Master Bedroom Bath: Full, Master Bedroom Bath, Master Bedroom Bath: Walk-In Shower, Master Bedroom Bath: Tub/No Shower
Building: 2 Story
Data Source: WIREX_SCW
Exterior: Vinyl, Brick
Heating/Cooling: Forced Air, Central Air
Heating Fuel: Natural Gas
Lot Dimensions: 427x150
Outbuilding(s): Yes
Outbuilding: Storage building
Water/Waste: Well, Private Septic System
Room Sizes
Bedroom 2: 14x13 Level Upper
Bedroom 3: 13x10 Level Upper
Bedroom 4: 12x11 Level Upper
Bedroom 5: 14x11 Level Main
Dining Room: 12x12 Level Main
Family Room: 20x14 Level Main
Kitchen: 12x10 Level Main
Living Room: 16x13 Level Main
Primary Bedroom: 19x14 Level Upper
Other Room 1: 24x20 Level Main
Local Schools
Middle School: Parkview
Listed By / Shown By
Listed By
Agency Name: Stark Company, REALTORS
Shown By
Agent Name: Jennifer Berry
Agent Phone: (815) 871-6156
Agency Title: Gambino Realtors
Estimate Your Payment
Estimated Payment
$ 3,292.24 per month $2,724.93 Principal & Interest $392.33 Property Tax $174.97 Homeowner's Insurance
W248s6845 Sugar Maple Drive | MLS# 2029017
This single family home located at W248s6845 Sugar Maple Drive, Waukesha, WI 53189 is currently listed for sale with an asking price of $599,900. This property was built in 1990 and has 5 bedrooms and 2 full and 1 partial baths with 3073 sq. ft. W248s6845 Sugar Maple Drive is located in the Maple Hill Estates subdivision. Search Maple Hill Estates real estate on jberry.gogambino.com today.